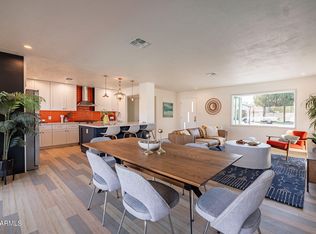
Welcome to this super charming 3-bedroom, 2-bath home in the heart of Midtown Phoenix! Thoughtfully updated while maintaining its inviting character, this home offers the perfect blend of modern style and comfortable living.
The open kitchen layout features stainless steel appliances, granite countertops and beautiful backsplash. French doors in the living area open up to an inviting backyard ready to entertain. The well designed living spaces feel fresh, welcoming, and move-in ready.
This fantastic location is walking distance to Sprouts, Safeway, Park Central Mall, Phoenix College and the Osborn light rail station. Just a short drive to the Phoenix Art Museum as well as the Heard Museum. Many upgrades include a newer HVAC, tankless water heater, hardwired level two EV charger, new sewer line in backyard and much more.
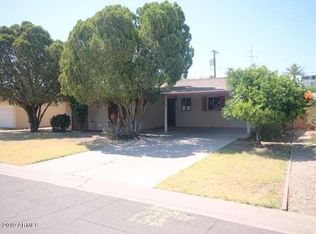
Outside, modern landscaping creates fantastic curb appeal and a clean, low-maintenance look perfectly suited for Arizona living.
This fantastic location is walking distance to Sprouts, Safeway, Park Central Mall, Phoenix College and the Osborn light rail station. Just a short drive to the Phoenix Art Museum as well as the Heard Museum. You will LOVE living here!!
For sale
$565,000
410 W FLOWER Street, Phoenix, AZ 85013
3beds
1,431sqft
Single Family Residence
Built in 1955
6,617 Square Feet Lot
$-- Zestimate®
$395/sqft
$-- HOA
What's special
Well designed living spacesOpen kitchen layoutThoughtfully updatedClean low-maintenance lookInviting characterNewer hvacModern landscaping
- 30 days
- 506
- 71
Zillow last checked:
Listing updated:
Listed by:
Paul Griffin 602-571-0875,
West USA Realty
Source: ARMLS,MLS#: 7081305
Facts & features
Interior
Bedrooms & bathrooms
- Bedrooms: 3
- Bathrooms: 2
- Full bathrooms: 2
Heating
- Natural Gas
Cooling
- Central Air
Appliances
- Included: Dryer, Washer, Refrigerator, Built-in Microwave, Dishwasher, Disposal, Electric Oven
Features
- Granite Counters, Double Vanity, 3/4 Bath Master Bdrm
- Flooring: Carpet, Laminate, Tile
- Windows: Double Pane Windows
- Has basement: No
- Has fireplace: No
Interior area
- Total structure area: 1,431
- Total interior livable area: 1,431 sqft
Property
Parking
- Total spaces: 2
- Parking features: Attached Carport, Electric Vehicle Charging Station(s)
- Carport spaces: 1
- Uncovered spaces: 1
Features
- Stories: 1
- Spa features: None
- Fencing: Back Yard
Lot
- Size: 6,617 Square Feet
- Features: Desert Front, Grass Back
Details
- Parcel number: 11838053
Construction
Type & style
- Home type: SingleFamily
- Architectural style: Ranch
- Property subtype: Single Family Residence
Materials
- Painted, Block
- Roof: Composition
Condition
- Year built: 1955
Utilities & green energy
- Sewer: Public Sewer
Green energy
- Water conservation: Tankless Ht Wtr Heat
Community & HOA
Community
- Features: Near Light Rail Stop
- Subdivision: PARK CENTRAL UNIT 1
HOA
- Has HOA: No
- Services included: No Fees
Location
- Region: Phoenix
Financial & listing details
- Price per square foot: $395/sqft
- Tax assessed value: $423,700
- Annual tax amount: $1,788
- Date on market: 9/8/2026
- Cumulative days on market: 22 days
- Listing terms: VA Loan,Cash,Conventional,FHA
- Ownership: Fee Simple
- Road surface type: Asphalt
Estimated market value
Not available
Estimated sales range
Not available
Not available
Price history
| Date | Event | Price |
|---|---|---|
| 9/17/2026 | Listed for sale | $565,000+36.1%$395/sqft |
Source:  ARMLS #7081305 Report a problem ARMLS #7081305 Report a problem | ||
| 7/8/2020 | Sold | $415,250+4.1%$290/sqft |
Source: ARMLS #6086965 Report a problem | ||
| 6/8/2020 | Pending sale | $399,000$279/sqft |
Source: Coldwell Banker Realty #6086965 Report a problem | ||
| 6/5/2020 | Listed for sale | $399,000+42.5%$279/sqft |
Source: Coldwell Banker Realty #6086965 Report a problem | ||
| 12/11/2014 | Sold | $280,000-6.4%$196/sqft |
Source: Public Record Report a problem | ||
| 11/6/2014 | Price change | $299,000-0.3%$209/sqft |
Source: Owner Report a problem | ||
| 8/28/2014 | Listed for sale | $299,900+39.5%$210/sqft |
Source: Owner Report a problem | ||
| 3/31/2014 | Sold | $215,000-5.3%$150/sqft |
Source: ARMLS #5062781 Report a problem | ||
| 2/25/2014 | Price change | $227,000-3.4%$159/sqft |
Source: Engel & Volkers Scottsdale #5062781 Report a problem | ||
| 2/1/2014 | Listed for sale | $235,000+88%$164/sqft |
Source: Keller Williams Realty Biltmore Partners #5062781 Report a problem | ||
| 9/5/2002 | Sold | $125,000$87/sqft |
Source: ARMLS #1847202 Report a problem | ||
Public tax history
| Year | Property taxes | Tax assessment |
|---|---|---|
| 2025 | $1,788 +3.6% | $42,370 -6% |
| 2024 | $1,726 +3.9% | $45,060 +217.4% |
| 2023 | $1,662 +0.4% | $14,195 -51% |
| 2022 | $1,655 -0.2% | $28,980 +14% |
| 2021 | $1,658 +4.9% | $25,410 +13.8% |
| 2020 | $1,580 +3.7% | $22,330 +3.6% |
| 2019 | $1,523 | $21,560 -11.7% |
| 2018 | $1,523 +9.9% | $24,410 +34.8% |
| 2017 | $1,386 +11.5% | $18,110 +12.4% |
| 2016 | $1,243 -1.9% | $16,110 +16.1% |
| 2015 | $1,267 | $13,870 +9.6% |
| 2014 | -- | $12,660 +58.6% |
| 2013 | -- | $7,980 -30.6% |
| 2012 | -- | $11,500 +7.8% |
| 2011 | -- | $10,670 -29% |
| 2010 | -- | $15,020 -16.6% |
| 2009 | -- | $18,010 -12.1% |
| 2008 | -- | $20,500 +19.2% |
| 2007 | -- | $17,200 +43.9% |
| 2006 | -- | $11,950 |
| 2005 | -- | $11,950 +13.8% |
| 2004 | -- | $10,500 |
| 2003 | -- | $10,500 +54.4% |
| 2002 | -- | $6,800 |
Find assessor info on the county website
Monthly payment
Est. payment
Payment breakdown
Explore the cost of this home by adjusting the details. Changes won't be saved.Climate risks
Neighborhood: Encanto
Nearby schools
Schools provided by the listing agent
- Elementary: Encanto School
- Middle: Osborn Middle School
- High: Central High School
- District: Osborn Elementary District
Source: ARMLS. This data may not be complete. We recommend contacting the local school district to confirm school assignments for this home.