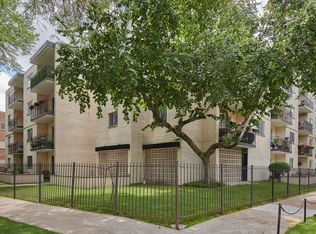
Charming and Airy! Top level unit. Granite counter tops. Granite breakfast bar, 42" maple kitchen cabinets. Stainless Steel appliances. Beautifully refinished hardwood Floors. Freshly painted interior. Main Bath with Jacuzzi. In-unit washer/dryer. Lovely courtyard with gated entry. Conveniently located to everthing including St Francis Hospital and downtown Evanstan. Unit can be rented. Being sold as is . Deeded parking space #20. Large Storage Unit in the basement. Perfect move in ready!
Contingent
$224,900
7536 N Ridge Blvd APT 3E, Chicago, IL 60645
2beds
800sqft
Condominium, Single Family Residence
Built in 1960
-- sqft lot
$-- Zestimate®
$281/sqft
$254/mo HOA
What's special
Freshly painted interiorMain bath with jacuzziGranite breakfast barBeautifully refinished hardwood floorsStainless steel appliancesGranite counter tops
- 19 days
- 308
- 24
Zillow last checked:
Listing updated:
Listed by:
Arlene Fields 847-726-1300,
Baird & Warner
Source: MRED as distributed by MLS GRID,MLS#: 12722345
Facts & features
Interior
Bedrooms & bathrooms
- Bedrooms: 2
- Bathrooms: 2
- Full bathrooms: 1
- 1/2 bathrooms: 1
Rooms
- Room types: No additional rooms
Primary bedroom
- Features: Flooring (Hardwood)
- Level: Main
- Area: 176 Square Feet
- Dimensions: 16X11
Bedroom 2
- Features: Flooring (Hardwood)
- Level: Main
- Area: 120 Square Feet
- Dimensions: 12X10
Dining room
- Features: Flooring (Hardwood)
- Level: Main
- Area: 90 Square Feet
- Dimensions: 10X09
Kitchen
- Features: Flooring (Ceramic Tile)
- Level: Main
- Area: 100 Square Feet
- Dimensions: 10X10
Living room
- Features: Flooring (Hardwood)
- Level: Main
- Area: 260 Square Feet
- Dimensions: 20X13
Heating
- Forced Air, Steam
Cooling
- Wall Unit(s)
Appliances
- Included: Range, Microwave, Dishwasher, Refrigerator, Washer, Dryer, Disposal
- Laundry: Gas Dryer Hookup, In Unit, Laundry Closet
Features
- Windows: Insulated Windows
- Basement: None
Interior area
- Total structure area: 800
- Total interior livable area: 800 sqft
Property
Parking
- Total spaces: 1
- Parking features: Asphalt, Assigned, Yes, Owned
Accessibility
- Accessibility features: No Disability Access
Details
- Parcel number: 11303072171029
- Special conditions: List Broker Must Accompany
Construction
Type & style
- Home type: Condo
- Property subtype: Condominium, Single Family Residence
Materials
- Brick
- Foundation: Concrete Perimeter
- Roof: Asphalt
Condition
- New construction: No
- Year built: 1960
- Major remodel year: 2026
Details
- Builder model: CONDO
Utilities & green energy
- Electric: Circuit Breakers
- Sewer: Public Sewer
- Water: Lake Michigan
Community & HOA
Community
- Subdivision: North End Condos
HOA
- Has HOA: Yes
- Amenities included: Bike Room/Bike Trails, Storage, Party Room
- Services included: Heat, Water, Insurance, Exterior Maintenance, Lawn Care, Scavenger, Snow Removal
- HOA fee: $254 monthly
Location
- Region: Chicago
Financial & listing details
- Price per square foot: $281/sqft
- Tax assessed value: $155,200
- Annual tax amount: $3,118
- Date on market: 8/19/2026
- Ownership: Condo
Estimated market value
Not available
Estimated sales range
Not available
Not available
Price history
| Date | Event | Price |
|---|---|---|
| 8/26/2026 | Contingent | $224,900$281/sqft |
Source: MRED as distributed by MLS GRID #12722345 Report a problem | ||
| 8/19/2026 | Listed for sale | $224,900+38.8%$281/sqft |
Source:  MRED as distributed by MLS GRID #12722345 Report a problem MRED as distributed by MLS GRID #12722345 Report a problem | ||
| 11/20/2006 | Sold | $162,000+3.8%$203/sqft |
Source: Public Record Report a problem | ||
| 11/19/2001 | Sold | $156,000$195/sqft |
Source: Public Record Report a problem | ||
Public tax history
| Year | Property taxes | Tax assessment |
|---|---|---|
| 2024 | $3,118 +23.2% | $15,520 +29.3% |
| 2023 | $2,532 +2.6% | $11,999 |
| 2022 | $2,468 +2.3% | $11,999 |
| 2021 | $2,413 +58.4% | $11,999 +75.5% |
| 2020 | $1,523 0% | $6,836 -9.8% |
| 2019 | $1,523 +1.7% | $7,582 |
| 2018 | $1,498 +19.3% | $7,582 +30% |
| 2017 | $1,256 +7.5% | $5,833 |
| 2016 | $1,168 +9.3% | $5,833 |
| 2015 | $1,069 -18.4% | $5,833 -17.3% |
| 2014 | $1,309 +2% | $7,057 |
| 2013 | $1,283 -6.9% | $7,057 -8.1% |
| 2012 | $1,379 -39% | $7,682 -45% |
| 2011 | $2,262 -0.4% | $13,956 |
| 2010 | $2,271 +4.4% | $13,956 |
| 2009 | $2,176 -13.5% | $13,956 -20.4% |
| 2008 | $2,515 +1% | $17,530 |
| 2007 | $2,490 -1.1% | $17,530 |
| 2006 | $2,517 -0.2% | $17,530 +13.6% |
| 2005 | $2,523 +1% | $15,438 |
| 2004 | $2,497 +2.2% | $15,438 |
| 2003 | $2,443 | $15,438 |
Find assessor info on the county website
Monthly payment
Est. payment
Payment breakdown
Explore the cost of this home by adjusting the details. Changes won't be saved.Climate risks
Neighborhood: West Ridge
Nearby schools
Schools provided by the listing agent
- Elementary: Disney Elementary School Magnet
- High: World Language High School
- District: 299
Source: MRED as distributed by MLS GRID. This data may not be complete. We recommend contacting the local school district to confirm school assignments for this home.
- $188,300-- bd-- ba-- sqft7528 N Ridge Blvd APT 3E, Chicago, IL 60645Off Market
- $183,2002 bd1 ba850 sqft7532 N Ridge Blvd APT 3S, Chicago, IL 60645Off Market

- $165,0002 bd2 ba800 sqft7526 N Ridge Blvd APT 1E, Chicago, IL 60645Off Market
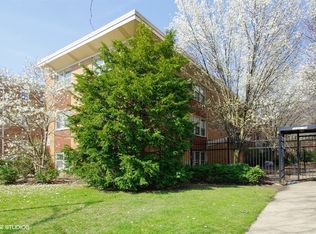
- $181,200-- bd-- ba-- sqft7526 N Ridge Blvd APT 2E, Chicago, IL 60645Off Market
Similar homes
- $--2 bd2 ba1.2k sqft2004 W Farwell Ave #C, Chicago, IL 60645Auction
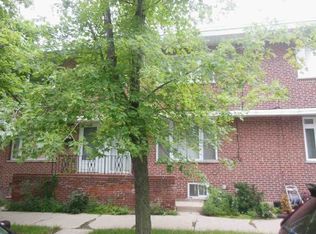 Xome
Xome - $229,9002 bd1 ba800 sqft3201 W Berwyn Ave APT 1S, Chicago, IL 60625Active
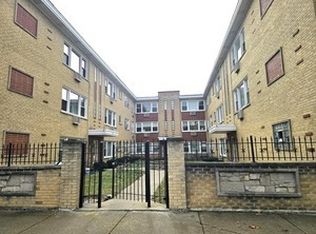 MLS ID #12744130, Indravadan Mehta, Schiro Realty Services, Inc. MRED as distributed by MLS GRID
 - $289,0002 bd2 ba1.2k sqft7074 N Ridge Blvd APT 1E, Chicago, IL 60645Active
 MLS ID #12693767, Diana Varva, SFR, Century 21 Circle. MRED as distributed by MLS GRID
 - $244,9002 bd1 ba900 sqft101 Ashland Ave APT 3S, Evanston, IL 60202Active
 MLS ID #12619777, Hoang Vu, John Cloutier. MRED as distributed by MLS GRID
