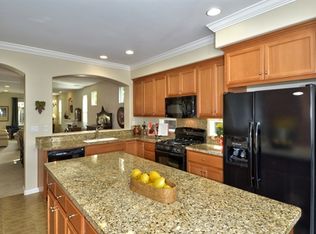
Nestled in one of Oakmont's newest and most desirable neighborhoods, this meticulously maintained Residence 6 floor plan showcases exceptional pride of ownership and an impressive array of upgrades. Offering approximately 2,430 square feet of thoughtfully designed living space, this elegant home features two bedrooms, a den, and two and one-half bathrooms, providing the perfect balance of comfort and functionality. A formal entry welcomes you into the spacious living room and luxurious primary suite, both enhanced by elegant coffered ceilings, while the formal dining room is ideal for entertaining family and friends. The chef's kitchen is the heart of the home, featuring granite countertops, abundant cabinetry, a five-burner gas cooktop, stainless steel appliances, recessed lighting, and a charming breakfast nook with a bay window overlooking the beautifully landscaped backyard. A door from the nook opens to the covered patio with retractable awning, creating a seamless indoor-outdoor living experience. The private primary suite offers patio access, a coffered ceiling, and a spacious en-suite bath with dual marble vanities, a soaking tub, separate stall shower, tile flooring, and an oversized walk-in closet. A versatile den with double doors provides the perfect home office, library, or hobby room, while the guest bedroom enjoys convenient access to a well-appointed bathroom with dual sinks and a tub/shower combination. Additional highlights include crown molding, owned solar, a generous utility room with extensive cabinetry and a laundry sink, and the included washer, dryer, and refrigerator for added convenience. The highly desirable three-car garage provides abundant space for vehicles, a golf cart, workshop, or extra storage. Beautifully landscaped grounds, quality finishes, and timeless design combine to make this exceptional Oakmont residence truly move-in ready. Offering comfort, style, and exceptional craftsmanship in one of Oakmont's most sought-after neighborhoods, this is an outstanding opportunity to enjoy the best of Wine Country living.
Active under contract
$1,275,000
7536 Walnut Orchard Way, Santa Rosa, CA 95409
3beds
2,430sqft
Single Family Residence
Built in 2007
6,895 Square Feet Lot
$-- Zestimate®
$525/sqft
$134/mo HOA
What's special
Two and one-half bathroomsQuality finishesLuxurious primary suiteOversized walk-in closetTile flooringBeautifully landscaped groundsElegant coffered ceilings
- 49 days
- 48
- 1
Zillow last checked:
Listing updated:
Listed by:
Nancy Devoto DRE #00771931 707-538-2270,
McBride Realty 707-538-2270,
Vanessa Gillespie DRE #01976215 707-583-4202,
McBride Realty
Source: BAREIS,MLS#: 326066886 Originating MLS: Sonoma
Originating MLS: SonomaFacts & features
Interior
Bedrooms & bathrooms
- Bedrooms: 3
- Bathrooms: 3
- Full bathrooms: 2
- 1/2 bathrooms: 1
Rooms
- Room types: Dining Room, Kitchen, Laundry, Living Room, Master Bathroom, Master Bedroom, Office
Primary bedroom
- Features: Ground Floor, Outside Access, Walk-In Closet(s)
- Level: Main
Bedroom
- Level: Main
Primary bathroom
- Features: Double Vanity, Shower Stall(s), Soaking Tub, Tile, Walk-In Closet(s)
Bathroom
- Features: Double Vanity, Tile, Tub w/Shower Over
- Level: Main
Dining room
- Features: Formal Area
- Level: Main
Kitchen
- Features: Breakfast Room, Pantry Cabinet, Skylight(s), Stone Counters
- Level: Main
Living room
- Features: Other
- Level: Main
Heating
- Central
Cooling
- Ceiling Fan(s), Central Air
Appliances
- Included: Dishwasher, Disposal, Free-Standing Refrigerator, Gas Cooktop, Range Hood, Microwave, Self Cleaning Oven, Solar Hot Water, Dryer, Washer
- Laundry: Cabinets, Inside Room, Sink
Features
- Formal Entry
- Flooring: Laminate, Tile
- Windows: Dual Pane Full, Window Coverings
- Basement: None
- Number of fireplaces: 1
- Fireplace features: Living Room
Interior area
- Total structure area: 2,430
- Total interior livable area: 2,430 sqft
Property
Parking
- Total spaces: 3
- Parking features: Attached, Garage Door Opener, Garage Faces Front, Inside Entrance
- Attached garage spaces: 3
Features
- Levels: One
- Stories: 1
- Patio & porch: Patio, Front Porch
- Fencing: Fenced
Lot
- Size: 6,895 Square Feet
- Features: Sprinklers In Front, Landscaped, Landscape Front
Details
- Parcel number: 016840068000
- Special conditions: Trust
Construction
Type & style
- Home type: SingleFamily
- Property subtype: Single Family Residence
Materials
- Stucco, Wood
- Foundation: Slab
- Roof: Composition
Condition
- Year built: 2007
Details
- Builder name: Willow Glen Homes
Utilities & green energy
- Sewer: Public Sewer
- Water: Public
- Utilities for property: Public
Green energy
- Energy generation: Solar
Community & HOA
Community
- Security: Carbon Monoxide Detector(s), Fire Suppression System, Smoke Detector(s)
- Senior community: Yes
- Subdivision: Oakmont
HOA
- Has HOA: Yes
- Amenities included: Dog Park, Golf Course, Gym, Pool, Putting Green(s), Recreation Facilities, Sauna, Spa/Hot Tub, Tennis Court(s), Trail(s)
- Services included: Common Areas, Management, Organized Activities, Pool, Recreation Facility
- HOA fee: $134 monthly
- HOA name: Oakmont Village
- HOA phone: 707-539-1611
Location
- Region: Santa Rosa
Financial & listing details
- Price per square foot: $525/sqft
- Tax assessed value: $1,058,416
- Date on market: 8/7/2026
Estimated market value
Not available
Estimated sales range
Not available
Not available
Price history
| Date | Event | Price |
|---|---|---|
| 8/20/2026 | Pending sale | $1,275,000$525/sqft |
Source:  BAREIS #326066886 Report a problem BAREIS #326066886 Report a problem | ||
| 8/7/2026 | Listed for sale | $1,275,000+61.4%$525/sqft |
Source: BAREIS #326066886 Report a problem | ||
| 11/8/2007 | Sold | $790,000$325/sqft |
Source: Public Record Report a problem | ||
Public tax history
| Year | Property taxes | Tax assessment |
|---|---|---|
| 2026 | -- | $1,058,416 +2% |
| 2025 | $11,954 +2.1% | $1,037,664 +2% |
| 2024 | $11,707 -0.1% | $1,017,319 +2% |
| 2023 | $11,718 +9% | $997,372 +2% |
| 2022 | $10,751 +3.2% | $977,817 +2% |
| 2021 | $10,416 +0.7% | $958,645 +1% |
| 2020 | $10,345 +0.4% | $948,816 +2% |
| 2019 | $10,303 +0.4% | $930,213 +2% |
| 2018 | $10,261 +8.5% | $911,975 +8.2% |
| 2017 | $9,454 +5.6% | $843,000 +7.4% |
| 2016 | $8,949 +7.3% | $785,000 +4.8% |
| 2015 | $8,336 +14.2% | $749,000 +12.3% |
| 2014 | $7,297 -98.9% | $667,000 +11.1% |
| 2013 | $662,138 | $600,500 |
| 2012 | -- | $600,500 -0.1% |
| 2011 | -- | $601,000 -2.4% |
| 2010 | -- | $616,000 +7.6% |
| 2009 | -- | $572,500 -27.5% |
| 2008 | -- | $790,000 +83.6% |
| 2007 | -- | $430,214 +1105.1% |
| 2006 | -- | $35,700 |
Find assessor info on the county website
Monthly payment
Est. payment
Payment breakdown
Explore the cost of this home by adjusting the details. Changes won't be saved.Climate risks
Neighborhood: Oakmont
- $1,109,1002 bd2 ba2k sqft7530 Walnut Orchard Way, Santa Rosa, CA 95409Off Market
- $1,014,1003 bd2 ba2k sqft7542 Walnut Orchard Way, Santa Rosa, CA 95409Off Market
- $1,037,9003 bd2 ba2.1k sqft9470 Oak Trail Cir, Santa Rosa, CA 95409Off Market
- $960,2003 bd2 ba2.1k sqft162 Jasie Ln, Santa Rosa, CA 95409Off Market
Similar homes
- $1,250,0004 bd3 ba2.9k sqft4742 Livingstone Place, Santa Rosa, CA 95405For Sale
 MLS ID #326076824, Judy Chen, Keller Williams Realty. BAREIS
 - $1,199,0004 bd4 ba2.9k sqft4740 Montgomery Lane, Santa Rosa, CA 95409For Sale
 MLS ID #326072903, Molly L Stokeld, Compass. BAREIS
 - $724,5002 bd2 ba1.6k sqft7569 Oak Leaf Drive, Santa Rosa, CA 95409For Sale
 MLS ID #326078125, Gail Holmes, Holmes Properties. BAREIS
 - $1,175,0004 bd2 ba2.4k sqft5696 Evening Way, Santa Rosa, CA 95409For Sale
 MLS ID #326051096, Melissa Bastianon English, Coldwell Banker Realty. BAREIS
Local buyer's agents are ready to help
