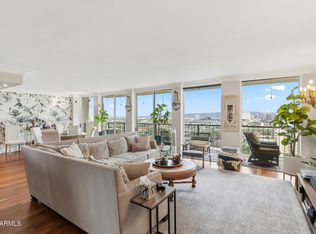
Revised and Updated, this home offers stunning upgrades, amazing views from the wrap-around balconies with a gourmet kitchen for the most seasoned chef--or entertainer. It's a Trophy Property for sure with views!
Unsurpassed quality, this home has:
Updated floorplan: 14th-floor views, the dual wraparound balconies accessible from every room-a feature unique to corner units.
Luxury Finishes: $67K in floor-to-ceiling dual-pane glass, two en-suite bedrooms, plus room to easily re-add a 3rd bedroom/office-and that Wolf & Miele Chef's Kitchen!
Unbeatable Value: Penthouse sold for $1.25M, and you will not find anything, anywhere, like this.
HOA Covers Your A/C, water, trash, 24/7 door staff, heated pool/spa, gym, dog park, secured parking & more. Combined with the building's histo which give owners tax savings of 50% on paper--but in reality? It's closer to 70% because of the building's historic tax base and savings.
The location is also incredible: In the heart of the Midtown Arts District, you have Phoenix Art Museum, Phoenix Theater, Arizona Opera and Roosevelt Row. Sports fans aren't left out either: Take the light rail to a D-Backs game, check out our Phoenix Suns, and of course, concerts are held at the big venues as well as local music houses and coffee shops. If you're a foodie, you're in luck, too: Home to some of the top restaurants in the nation, the list of award winning kitchens keeps on growing.
So what are you waiting for? Come see this today and start living the life you've worked hard for and dreamt about for years--at a savings that can't be missed!
**Seller may carry the note, and additional parking is available**
For sale
$600,000
2323 N CENTRAL Avenue #1401, Phoenix, AZ 85004
2beds
1,812sqft
Condominium
Built in 1964
-- sqft lot
$-- Zestimate®
$331/sqft
$2,018/mo HOA
What's special
Dog parkFloor-to-ceiling dual-pane glassGourmet kitchenStunning upgradesTwo en-suite bedrooms
- 3 days
- 148
- 12
Likely to sell faster than
Zillow last checked:
Listing updated:
Listed by:
Christa Lawcock 602-432-2404,
Realty Executives Arizona Territory,
Dian Ordaz 602-743-5376,
Realty Executives Arizona Territory
Source: ARMLS,MLS#: 7091529
Facts & features
Interior
Bedrooms & bathrooms
- Bedrooms: 2
- Bathrooms: 2
- Full bathrooms: 2
Heating
- Other, Electric
Cooling
- Central Air, See Remarks
Appliances
- Included: Dryer, Washer, Refrigerator, Built-in Microwave, Dishwasher, Disposal
- Laundry: Engy Star (See Rmks)
Features
- High Speed Internet, Granite Counters, Other, See Remarks, Breakfast Bar, No Interior Steps, Kitchen Island, 2 Master Baths, Full Bth Master Bdrm
- Flooring: Carpet, Tile
- Windows: Low Emissivity Windows, Double Pane Windows, ENERGY STAR Qualified Windows, Tinted Windows
- Has basement: No
- Has fireplace: No
- Common walls with other units/homes: 1 Common Wall,End Unit
Interior area
- Total structure area: 1,812
- Total interior livable area: 1,812 sqft
Property
Parking
- Total spaces: 1
- Parking features: Garage Door Opener, Direct Access, Addtn'l Purchasable, Storage, Assigned
- Garage spaces: 1
Features
- Stories: 1
- Exterior features: Balcony, Storage
- Spa features: None
- Fencing: See Remarks
- Has view: Yes
- View description: City, Panoramic, City Lights, Mountain(s)
Lot
- Size: 200 Square Feet
- Features: None, Borders Common Area, North/South Exposure, Nat Reg Historic Hms, Corner Lot
Details
- Parcel number: 11847214A
Construction
Type & style
- Home type: Condo
- Architectural style: Contemporary
- Property subtype: Condominium
- Attached to another structure: Yes
Materials
- Painted, Block
- Roof: Other
Condition
- Year built: 1964
Details
- Builder name: George H. Schoneberger Jr.
Utilities & green energy
- Sewer: Public Sewer
Community & HOA
Community
- Features: Pool, Gated, Community Spa, Community Spa Htd, Near Light Rail Stop, Near Bus Stop, Historic District, Community Media Room, Guarded Entry, Concierge, Fitness Center
- Security: Security Guard
- Subdivision: REGENCY ON CENTRAL
HOA
- Has HOA: Yes
- Services included: Roof Repair, Insurance, Sewer, Pest Control, Maintenance Grounds, Other (See Remarks), Front Yard Maint, Air Cond/Heating, Trash, Water, Roof Replacement, Maintenance Exterior
- HOA fee: $2,018 monthly
- HOA name: The Regency House
- HOA phone: 602-252-2323
Location
- Region: Phoenix
Financial & listing details
- Price per square foot: $331/sqft
- Tax assessed value: $557,100
- Annual tax amount: $1,694
- Date on market: 10/9/2026
- Cumulative days on market: 4 days
- Listing terms: VA Loan,Owner May Carry,Cash,Conventional
- Ownership: Condominium
Estimated market value
Not available
Estimated sales range
Not available
Not available
Price history
| Date | Event | Price |
|---|---|---|
| 10/9/2026 | Listed for sale | $600,000+11.1%$331/sqft |
Source:  ARMLS #7091529 Report a problem ARMLS #7091529 Report a problem | ||
| 8/15/2026 | Listing removed | $540,000$298/sqft |
Source: ARMLS #6931080 Report a problem | ||
| 6/18/2026 | Price change | $540,000-1.8%$298/sqft |
Source: ARMLS #6931080 Report a problem | ||
| 5/28/2026 | Price change | $550,000-3.5%$304/sqft |
Source: ARMLS #6931080 Report a problem | ||
| 4/27/2026 | Price change | $570,000-5%$315/sqft |
Source: ARMLS #6931080 Report a problem | ||
| 3/13/2026 | Price change | $600,000-4%$331/sqft |
Source: ARMLS #6931080 Report a problem | ||
| 3/6/2026 | Price change | $625,000-3.8%$345/sqft |
Source: ARMLS #6931080 Report a problem | ||
| 2/10/2026 | Price change | $650,000-5.1%$359/sqft |
Source: ARMLS #6931080 Report a problem | ||
| 1/5/2026 | Price change | $685,000-2.1%$378/sqft |
Source: ARMLS #6931080 Report a problem | ||
| 10/9/2025 | Listed for sale | $700,000+35.9%$386/sqft |
Source: ARMLS #6931080 Report a problem | ||
| 4/18/2016 | Sold | $515,000-3.7%$284/sqft |
Source: ARMLS #5293315 Report a problem | ||
| 3/23/2016 | Pending sale | $535,000$295/sqft |
Source: Russ Lyon Sotheby's International Realty #5293315 Report a problem | ||
| 2/3/2016 | Listed for sale | $535,000-0.9%$295/sqft |
Source: Russ Lyon Sotheby's International Realty #5293315 Report a problem | ||
| 6/13/2015 | Listed for sale | $540,000+0.9%$298/sqft |
Source: Russ Lyon Sotheby''s International Realty #5293315 Report a problem | ||
| 1/5/2015 | Listing removed | $535,000$295/sqft |
Source: Russ Lyon Sotheby's International Realty #5187912 Report a problem | ||
| 10/20/2014 | Listed for sale | $535,000-3.6%$295/sqft |
Source: Russ Lyon Sotheby's International Realty #5187912 Report a problem | ||
| 5/25/2007 | Sold | $555,000+81.7%$306/sqft |
Source: ARMLS #2623273 Report a problem | ||
| 6/22/2005 | Sold | $305,500$169/sqft |
Source: Public Record Report a problem | ||
Public tax history
| Year | Property taxes | Tax assessment |
|---|---|---|
| 2025 | $1,694 +6.2% | $27,855 +7.4% |
| 2024 | $1,595 +1% | $25,940 +139.8% |
| 2023 | $1,579 +3.7% | $10,817 -41.5% |
| 2022 | $1,523 -0.4% | $18,475 +5.6% |
| 2021 | $1,529 +0.2% | $17,500 -10.6% |
| 2020 | $1,527 +1.7% | $19,580 -5.5% |
| 2019 | $1,501 | $20,710 -44.3% |
| 2018 | $1,501 -42.1% | $37,150 +15.2% |
| 2017 | $2,591 +13% | $32,250 +26% |
| 2016 | $2,293 -6.6% | $25,600 -6.8% |
| 2015 | $2,454 | $27,480 +34.8% |
| 2014 | -- | $20,380 +72.7% |
| 2013 | -- | $11,800 -16.3% |
| 2012 | -- | $14,100 -17.5% |
| 2011 | -- | $17,100 -50.4% |
| 2010 | -- | $34,450 -20.3% |
| 2009 | -- | $43,250 -0.5% |
| 2008 | -- | $43,450 +31.7% |
| 2007 | -- | $33,000 +65.8% |
| 2006 | -- | $19,900 |
| 2005 | -- | $19,900 +32.7% |
| 2004 | -- | $15,000 |
| 2003 | -- | $15,000 +33.3% |
| 2002 | -- | $11,250 |
Find assessor info on the county website
Monthly payment
Est. payment
Payment breakdown
Explore the cost of this home by adjusting the details. Changes won't be saved.Climate risks
Neighborhood: Encanto
Nearby schools
Schools provided by the listing agent
- Elementary: Ralph Waldo Emerson Elementary School
- Middle: Phoenix #1 iAcademy
- High: Central High School
- District: Phoenix Elementary District
Source: ARMLS. This data may not be complete. We recommend contacting the local school district to confirm school assignments for this home.
- $536,1002 bd2 ba1.8k sqft2323 N Central Ave UNIT 401, Phoenix, AZ 85004Off Market

- $717,0002 bd2 ba1.8k sqft2323 N Central Ave UNIT 2001, Phoenix, AZ 85004For Sale
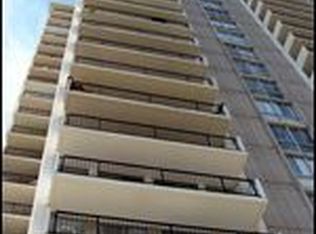
- $--3 bd2 ba1.8k sqft2323 N Central Ave UNIT 2101, Phoenix, AZ 85004Off Market
- $725,0002 bd2 ba1.8k sqft2323 N Central Ave UNIT 1101, Phoenix, AZ 85004Sold

Similar homes
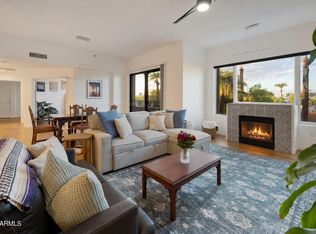
- $615,0002 bd3 ba2.1k sqft17 W VERNON Avenue #316, Phoenix, AZ 85003For Sale
 MLS ID #7087478, Megan Howard, Compass. ARMLS
 - $589,0002 bd2 ba1.4k sqft2323 N Central Avenue #2106, Phoenix, AZ 85004For Sale
 MLS ID #7071240, Bill Kuniej, Russ Lyon Sotheby's International Realty. ARMLS
 - $439,9002 bd2 ba1.8k sqft2201 N Central Avenue #3F, Phoenix, AZ 85004For Sale
 MLS ID #7088913, Gerry Dombek, West USA Realty. ARMLS
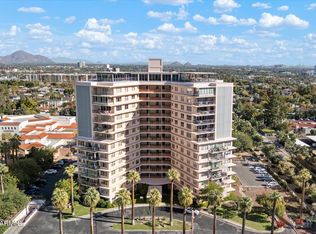
 - $700,0003 bd2 ba2.3k sqft2201 N CENTRAL Avenue #8-C, Phoenix, AZ 85004For Sale
 MLS ID #7081179, Ron W Baumann, HomeSmart. ARMLS
