***The seller is offering $5,000 as a move-in touch-up credit and would also consider providing a closing cost credit.*** This spacious 4-bedroom, 2.5-bath home offers approximately 1,861 sq. ft. of comfortable living space with a functional two-story layout. The main level features inviting living areas, while all four bedrooms are conveniently located upstairs. The oversized primary suite includes a private bath with double vanity and a walk-in closet. Additional highlights include an upstairs laundry room, front porch, private yard, and attached 2-car garage. Conveniently located in the Cornerstone community with easy access to shopping, dining, schools, and major roadways. Don't miss the opportunity to make this Fairburn home your own!
Pending
$289,000
7537 Congregation St, Fairburn, GA 30213
4beds
1,861sqft
Single Family Residence
Built in 2007
7,927 Square Feet Lot
$-- Zestimate®
$155/sqft
$-- HOA
What's special
Front porchPrivate yardWalk-in closetFunctional two-story layoutOversized primary suiteUpstairs laundry room
- 19 days
- 200
- 12
Zillow last checked:
Listing updated:
Listed by:
Sherry Li 607-787-1143,
C-Star Realty GA
Source: GAMLS,MLS#: 10852909
Facts & features
Interior
Bedrooms & bathrooms
- Bedrooms: 4
- Bathrooms: 3
- Full bathrooms: 2
- 1/2 bathrooms: 1
Rooms
- Room types: Laundry
Heating
- Central
Cooling
- Electric, Central Air
Appliances
- Included: Dishwasher, Oven/Range (Combo), Refrigerator
- Laundry: Upper Level
Features
- Walk-In Closet(s)
- Flooring: Other
- Basement: None
- Has fireplace: No
Interior area
- Total structure area: 1,861
- Total interior livable area: 1,861 sqft
- Finished area above ground: 1,861
- Finished area below ground: 0
Property
Parking
- Parking features: Attached
- Has attached garage: Yes
Features
- Levels: Two
- Stories: 2
Lot
- Size: 7,927 Square Feet
- Features: Level
Details
- Parcel number: 09F040000391244
Construction
Type & style
- Home type: SingleFamily
- Architectural style: Other
- Property subtype: Single Family Residence
Materials
- Aluminum Siding, Vinyl Siding
- Roof: Composition
Condition
- Resale
- New construction: No
- Year built: 2007
Utilities & green energy
- Sewer: Septic Tank
- Water: Public
- Utilities for property: Other
Community & HOA
Community
- Features: None
- Subdivision: Cornerstone
HOA
- Has HOA: No
- Services included: None
Location
- Region: Fairburn
Financial & listing details
- Price per square foot: $155/sqft
- Tax assessed value: $271,800
- Annual tax amount: $3,990
- Date on market: 9/24/2026
- Cumulative days on market: 19 days
- Listing agreement: Exclusive Right To Sell
Estimated market value
Not available
Estimated sales range
Not available
$2,201/mo
Price history
| Date | Event | Price |
|---|---|---|
| 9/30/2026 | Pending sale | $289,000$155/sqft |
Source:  GAMLS #10852909 Report a problem GAMLS #10852909 Report a problem | ||
| 9/25/2026 | Listed for sale | $289,000+57.9%$155/sqft |
Source: GAMLS #10852909 Report a problem | ||
| 12/14/2020 | Sold | $183,000+18.1%$98/sqft |
Source: Public Record Report a problem | ||
| 1/3/2008 | Sold | $154,900$83/sqft |
Source: Public Record Report a problem | ||
Public tax history
| Year | Property taxes | Tax assessment |
|---|---|---|
| 2025 | $4,093 +39.8% | $108,720 -3% |
| 2024 | $2,929 -0.3% | $112,120 |
| 2023 | $2,936 +25.6% | $112,120 +26.2% |
| 2022 | $2,337 +29.6% | $88,840 +33.6% |
| 2021 | $1,804 +13.9% | $66,480 +18.5% |
| 2020 | $1,583 -11.6% | $56,080 +10.8% |
| 2019 | $1,791 | $50,600 +2.4% |
| 2018 | $1,791 | $49,400 +55% |
| 2017 | $1,791 +62.1% | $31,880 |
| 2016 | $1,105 +2.1% | $31,880 |
| 2015 | $1,082 +84.5% | $31,880 |
| 2014 | $587 +0.2% | $31,880 |
| 2013 | $585 -0.3% | $31,880 |
| 2012 | $587 | $31,880 -26.7% |
| 2011 | -- | $43,480 -14.9% |
| 2010 | $1,190 | $51,120 |
| 2009 | -- | $51,120 |
| 2008 | -- | $51,120 +488.9% |
| 2007 | $248 | $8,680 |
Find assessor info on the county website
Monthly payment
Est. payment
Payment breakdown
Explore the cost of this home by adjusting the details. Changes won't be saved.Climate risks
Neighborhood: 30213
Nearby schools
Schools provided by the listing agent
- Middle: Bear Creek
- High: Creekside
Source: GAMLS. This data may not be complete. We recommend contacting the local school district to confirm school assignments for this home.
Similar homes
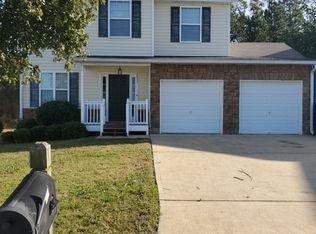
- $325,0004 bd3 ba2.6k sqft2611 Providence Ct, Fairburn, GA 30213Active

 MLS ID #10869303, Amanda Klimek, JetSet Realty. GAMLS
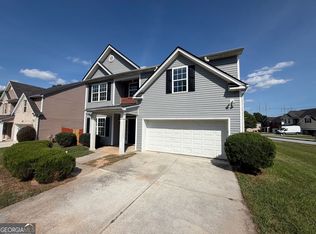
 - $290,0004 bd3 ba2.1k sqft7402 Walton Hl, Fairburn, GA 30213Active
 MLS ID #10848763, Tanya Pickens, Opendoor Brokerage. GAMLS
 - $--3 bd2 ba2k sqft3501 Oakleaf Pass, Fairburn, GA 30213AuctionXome
- $--4 bd3 ba1.9k sqft6505 Cedar Hurst Trl, Atlanta, GA 30349Auction
 Auction.com 1
 - $299,9003 bd3 ba1.8k sqft3060 Harvest Cir, Fairburn, GA 30213ActiveMLS ID #10854599, Anoly Bristol, Compass. GAMLS
- $270,0003 bd3 ba2.1k sqft7893 Rock Rose Ln, Fairburn, GA 30213ActiveMLS ID #10791684, Bernadette G Seabrook, Keller Williams Realty North Atlanta. GAMLS
- $320,0004 bd3 ba1.8k sqft4395 Favored Way, Union City, GA 30291ActiveMLS ID #10869907, Shundra N Thomas, Professional Realty, Inc.. GAMLS
- $280,0003 bd3 ba1.8k sqft7805 Rock Rose Ln, Fairburn, GA 30213ActiveMLS ID #10813550, Tracy Mazyck, Compass. GAMLS
- $294,9003 bd3 ba2.3k sqft7790 Rock Rose Ln, Fairburn, GA 30213ActiveMLS ID #10789988, Jacqueline Nunnally, BHGRE Metro Brokers. GAMLS
- $279,9005 bd3 ba2.7k sqft3503 Creekview Dr, Union City, GA 30291ActiveMLS ID #10852362, Ramesh Seegulam, Nation One Realty Group, Inc.. GAMLS
- $393,0003 bd3 ba1.9k sqft7425 Faith St, Union City, GA 30213ActiveMLS ID #10728080, Gabe Mould, Keller Williams West Atlanta. GAMLS
- $290,0003 bd3 ba2.2k sqft7770 Fabled Point, Union City, GA 30291ActiveMLS ID #10803431, Robert E Salmons Jr., Entera Realty. GAMLS
- $349,0005 bd3 ba2.6k sqft7617 Bowhead Ct, Fairburn, GA 30213ActiveMLS ID #10823353, Ahrde Ellis, Keller Williams Realty Atl. Partners. GAMLS
- $324,9004 bd2 ba1.6k sqft3070 Harvest Cir, Fairburn, GA 30213ActiveMLS ID #10764763, Jessica Boyles, Keller Williams West Atlanta. GAMLS
- $365,9004 bd3 ba2.6k sqft7579 Crawford Ct, Fairburn, GA 30213ActiveMLS ID #10837654, Santian Dupar, Keller Williams Realty Atl. Partners. GAMLS
