Skip main navigation
Sold for $379,900
  • $379,900

    7537 Tandy Road, Lanesville, IN 47136

    3beds
    2,508sqft
    Single Family Residence
    Built in 1971
    3.4 Acres Lot
    $379,000 Zestimate®
    $151/sqft
    $1,983 Estimated rent

    Home value

    $379,000

    $345,000 - $417,000

    $1,983/mo

    Zestimate® history
    Loading
    Loading...

    Owner options

    List your home for rent

    $1,983/mo

    Rent Zestimate®

    Find your next renter with Zillow Rental Manager. Plus, with online applications, you can quickly screen prospective tenants – for free.

    Learn more

    $1,983/mo

    Rent Zestimate®

    Refinance and save

    $2,378/mo

    Est. payment

    Refinancing to a lower rate could help reduce your monthly payments and save thousands over the life of the loan.

    See today's rates

    $2,378/mo

    Est. payment

    Explore your selling options

    Work with a Zillow partner agent

    Leverage their expertise and Zillow's premium Showcase listings to get your home seen by more buyers.

    Get started

    List with your own agent

    Get your home in front of millions of buyers by listing it on Zillow.

    Learn how to do it

    Sell it yourself

    Take full control of how buyers see your home on Zillow by listing For Sale by Owner (FSBO).

    List your home

    What's special

    Barn with electricUnderground invisible fenceAbundant wildlifeFinished walkout lower levelStunning vaulted seasonal roomBasketball courtCovered patio
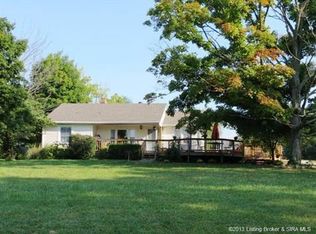
    BACK ON THE MARKET — AT NO FAULT OF THE SELLER! Your second chance is here—but don't wait! Opportunities like this are incredibly rare and don't last long. RARE FIND IN FLOYD COUNTY! Nestled on 3.4 picturesque acres in an award-winning school district, this exceptional property offers over 2,500 sq. ft. of living space and the perfect blend of privacy, country charm, and convenience—just 10 minutes from Louisville. This 3-bedroom, 2-bath home features a spacious, light-filled living room that flows seamlessly into the formal dining room and opens to a stunning vaulted seasonal room with beautiful views of the surrounding countryside. The chef's kitchen offers custom wood cabinetry, a large breakfast bar, and a pantry, making it perfect for both everyday living and entertaining. The finished walkout lower level includes a second family room with floor-to-ceiling built-ins, charming window seats, a custom bar, and a cozy wood-burning stove. Recent updates include a new roof (2023) and mostly new flooring throughout. Step outside and fall in love with the covered patio, brick grilling patio, decorative bridge over a peaceful creek, basketball court, mature trees, abundant wildlife, underground invisible fence, and a barn with electric, concrete flooring, dirt flooring, and second-story storage. Whether you're dreaming of a mini-farm, a private country retreat, or simply more room to roam, this one-of-a-kind property offers endless possibilities.

    Zillow last checked:

    Listing updated:

    Listed by:

    Carrie Senn,

    Legacy Real Estate,

    Christina Kaufer,

    Legacy Real Estate

    Bought with:

    Paula Kiger, RB14022757

    Coldwell Banker McMahan

    Source: SIRA,MLS#: 202608893MLS LogoOriginating MLS: Southern Indiana REALTORS Association

    Facts & features

    Interior

    Bedrooms & bathrooms
    • Bedrooms: 3
    • Bathrooms: 2
    • Full bathrooms: 2
    Rooms
    • Room types: Family Room, Sunroom
    Primary bedroom
    • Description: Flooring: Carpet
    • Level: First
    • Dimensions: 15.9 x 11.7
    Bedroom
    • Description: Flooring: Carpet
    • Level: First
    • Dimensions: 10.1 x 9.9
    Bedroom
    • Description: Flooring: Carpet
    • Level: First
    • Dimensions: 13.1 x 10.3
    Dining room
    • Description: Flooring: Vinyl
    • Level: First
    • Dimensions: 10.11 x 11.7
    Family room
    • Description: Flooring: Vinyl
    • Level: Lower
    • Dimensions: 19.8 x 25
    Other
    • Description: Flooring: Tile
    • Level: First
    • Dimensions: 9.4 x 9.7
    Other
    • Description: Flooring: Tile
    • Level: Lower
    • Dimensions: 9.10 x 4.11
    Kitchen
    • Description: Flooring: Vinyl
    • Level: First
    • Dimensions: 12.6 x 11.7
    Living room
    • Description: Flooring: Luxury Vinyl Plank
    • Level: First
    • Dimensions: 19.5 x 13.1
    Other
    • Description: Sunroom,Flooring: Wood
    • Level: First
    • Dimensions: 19.8 x 14.3
    Heating
    • Heat Pump
    Cooling
    • Central Air
    Appliances
    • Included: Dishwasher, Microwave, Oven, Range, Refrigerator
    • Laundry: In Basement, Laundry Room
    Features
    • Wet Bar, Bookcases, Ceiling Fan(s), Entrance Foyer, Eat-in Kitchen, Main Level Primary, Pantry, Separate Shower, Walk-In Closet(s), Sun Room
    • Basement: Full,Finished,Walk-Out Access
    • Number of fireplaces: 1
    • Fireplace features: Wood Burning Stove
    Interior area
    • Total structure area: 2,214
    • Total interior livable area: 2,508 sqft
    • Finished area above ground: 1,377
    • Finished area below ground: 837

    Property

    Parking
    • Total spaces: 2
    • Parking features: Attached, Garage
    • Attached garage spaces: 2
    • Has uncovered spaces: Yes
    Features
    • Levels: Two
    • Stories: 2
    • Patio & porch: Covered, Deck, Patio
    • Exterior features: Deck, Paved Driveway, Patio
    • Has view: Yes
    • View description: Park/Greenbelt
    • Waterfront features: Creek
    Lot
    • Size: 3.4 Acres
    • Features: Stream/Creek
    Details
    • Additional structures: Barn(s)
    • Parcel number: 220101500036000001
    • Zoning: Residential
    • Zoning description: Residential

    Construction

    Type & style
    • Home type: SingleFamily
    • Architectural style: Bi-Level
    • Property subtype: Single Family Residence
    Materials
    • Brick, Frame
    • Foundation: Poured
    • Roof: Shingle
    Condition
    • Resale
    • New construction: No
    • Year built: 1971

    Utilities & green energy

    • Sewer: Septic Tank
    • Water: Connected, Public

    Community & HOA

    Location
    • Region: Lanesville

    Financial & listing details

    • Price per square foot: $151/sqft
    • Tax assessed value: $259,700
    • Annual tax amount: $1,664
    • Date on market: 6/4/2026
    • Cumulative days on market: 63 days
    • Listing terms: Cash,Conventional,FHA,VA Loan
    • Road surface type: Paved

    Price history

    DateEventPrice
    8/6/2026Sold$379,9000%$151/sqft
    Source: SIRA #202608893 Report a problem
    7/11/2026Listed for sale$379,950$151/sqft
    Source: SIRA #202608893 Report a problem
    7/2/2026Listing removed$379,950$151/sqft
    Source: SIRA #202608893 Report a problem
    6/23/2026Price change$379,950-2.6%$151/sqft
    Source: SIRA #202608893 Report a problem
    6/5/2026Listed for sale$390,000+66%$156/sqft
    Source: SIRA #202608893 Report a problem
    5/11/2017Sold$235,000-2.9%$94/sqft
    Source: SIRA #201705678 Report a problem
    4/11/2017Price change$242,000+1.3%$96/sqft
    Source: Coldwell Banker McMahan Co. #201705678 Report a problem
    3/6/2017Listed for sale$239,000$95/sqft
    Source: Coldwell Banker McMahan Co. #201701186 Report a problem

    Public tax history

    YearProperty taxesTax assessment
    2025$1,780 +21.1%$259,700 +4.5%
    2024$1,471 +10.3%$248,500 +15.2%
    2023$1,333 -0.6%$215,800 +10.6%
    2022$1,340 +13%$195,100 +0.9%
    2021$1,186 -4.2%$193,300 +7.2%
    2020$1,238 +10.2%$180,400 -6.1%
    2019$1,123 -10%$192,100 +9.1%
    2018$1,247 $176,100 +0.7%
    2017$1,247 +3.3%$174,800 -4.8%
    2016$1,207 +4.1%$183,600 +6.3%
    2014$1,160 -9.6%$172,700 +2.7%
    2013$1,284 +9.1%$168,200 -0.2%
    2012$1,176 -15.3%$168,500 -15.9%
    2011$1,388 +6.7%$200,300 +11.1%
    2010$1,302 +6%$180,300 -6.8%
    2009$1,228 +12.2%$193,500 +15.2%
    2007$1,095 $168,000 +3.8%
    2006-- $161,800 +17.7%
    2005-- $137,500
    Find assessor info on the county website

    Neighborhood: 47136

    Nearby schools

    GreatSchools rating
    Sell for more on Zillow
    Get a Zillow Showcase℠ listing at no additional cost and you could sell for .
    $379,000
    2% more
    +$7,580
    With Zillow Showcase(estimated)
    $386,580
    Sell for more on Zillow
    Get a Zillow Showcase℠ listing at no additional cost and you could sell for .
    $379,000
    2% more
    +$7,580
    With Zillow Showcase(estimated)
    $386,580