Surrounded by farmland near the village of Yorkville, this Farmhouse Federal is not a registered historic home, but offers so much history! Built in 1840 with 4 brick thick walls, wood floors & 4 fireplaces. Updated throughout time, the home had an addition and now offers plenty of living space. 3 bedrooms/1.5 baths, 1st floor laundry, open kitchen, Living room & family room. Newer outbuilding garage with workshop, updated windows, natural gas and city water. Plenty of space for a pool, huge garden or volleyball in the yard. Seller's have retired & moved closer to family. A true piece of history!
For sale
$260,000
7538 York Ridge Rd, Guilford, IN 47022
3beds
2,288sqft
Single Family Residence
Built in 1840
1.4 Acres Lot
$256,800 Zestimate®
$114/sqft
$-- HOA
What's special
Volleyball in the yardUpdated windowsOpen kitchenHuge gardenWood floorsPlenty of living space
- 16 hours
- 268
- 28
Zillow last checked:
Listing updated:
Listed by:
Paige Wurtz,
Premier Properties
Source: MLS of Southeastern Indiana,MLS#: 208526
Facts & features
Interior
Bedrooms & bathrooms
- Bedrooms: 3
- Bathrooms: 2
- Full bathrooms: 1
- 1/2 bathrooms: 1
Primary bedroom
- Features: WW Carpet
- Level: First
- Area: 160
- Dimensions: 16 x 10
Bedroom 2
- Level: Second
- Area: 176
- Dimensions: 11 x 16
Bedroom 3
- Level: Second
- Area: 272
- Dimensions: 17 x 16
Bedroom 4
- Area: 0
- Dimensions: 0 x 0
Bedroom 5
- Area: 0
- Dimensions: 0 x 0
Bathroom 1
- Description: Full
- Level: First
Bathroom 2
- Description: Partial
- Level: First
Dining room
- Area: 0
- Dimensions: 0 x 0
Family room
- Features: Walkout, WW Carpet
- Level: First
- Area: 195
- Dimensions: 13 x 15
Kitchen
- Features: Pantry
- Level: First
- Area: 256
- Dimensions: 16 x 16
Living room
- Features: Bookcases, Wood Floor
- Level: First
- Area: 272
- Dimensions: 16 x 17
Office
- Area: 0
- Dimensions: 0 x 0
Heating
- Forced Air, Natural Gas
Cooling
- Central Air
Appliances
- Included: Dishwasher, Dryer, Microwave, Oven/Range, Refrigerator, Washer, Gas Water Heater
Features
- High Ceilings
- Windows: Double Hung, Vinyl
- Basement: Crawl Space,Cellar
Interior area
- Total structure area: 2,684
- Total interior livable area: 2,288 sqft
- Finished area below ground: 0
Property
Parking
- Total spaces: 2
- Parking features: Concrete, Detached, Workshop in Garage, Driveway, Gravel
- Garage spaces: 2
- Has uncovered spaces: Yes
Features
- Levels: Two
- Stories: 2
- Frontage length: 0.00
Lot
- Size: 1.4 Acres
Details
- Additional structures: Workshop
- Parcel number: 150511200003001024
Construction
Type & style
- Home type: SingleFamily
- Architectural style: Farmhouse,Federal
- Property subtype: Single Family Residence
Materials
- Aluminum Siding, Brick
- Foundation: Other, Stone
- Roof: Metal
Condition
- New construction: No
- Year built: 1840
Utilities & green energy
- Gas: Natural
- Sewer: Septic Tank
- Water: Public
Community & HOA
Location
- Region: Guilford
Financial & listing details
- Price per square foot: $114/sqft
- Tax assessed value: $144,900
- Annual tax amount: $948
- Date on market: 10/14/2026
- Road surface type: Paved
Estimated market value
$256,800
$244,000 - $270,000
$1,707/mo
Price history
| Date | Event | Price |
|---|---|---|
| 10/14/2026 | Listed for sale | $260,000$114/sqft |
Source: MLS of Southeastern Indiana #208526 Report a problem | ||
Public tax history
| Year | Property taxes | Tax assessment |
|---|---|---|
| 2025 | $1,219 +3.1% | $144,900 -4.2% |
| 2024 | $1,182 +2.5% | $151,200 +6.3% |
| 2023 | $1,153 +5.9% | $142,200 +0.6% |
| 2022 | $1,088 +7.8% | $141,400 +6.9% |
| 2021 | $1,010 -3.3% | $132,300 |
| 2020 | $1,045 +4.4% | $132,300 -0.7% |
| 2019 | $1,001 -4.9% | $133,200 |
| 2018 | $1,052 +0.8% | $133,200 +0.9% |
| 2017 | $1,043 +4.1% | $132,000 -1% |
| 2016 | $1,002 -1% | $133,400 +2.5% |
| 2014 | $1,012 -6.9% | $130,200 +1.6% |
| 2013 | $1,087 +1.6% | $128,100 +2.6% |
| 2012 | $1,070 +9.3% | $124,800 -1% |
| 2011 | $979 +4.2% | $126,100 |
| 2010 | $939 -14.1% | $126,100 -9.9% |
| 2009 | $1,093 | $140,000 +30% |
| 2006 | -- | $107,700 +21% |
| 2005 | -- | $89,000 |
Find assessor info on the county website
Monthly payment
Est. payment
Payment breakdown
Explore the cost of this home by adjusting the details. Changes won't be saved.Climate risks
Neighborhood: 47022
Nearby schools
Schools provided by the listing agent
- Elementary: North Dearborn Eleme
- High: East Central High Sc
- District: Sunman Dearborn
Source: MLS of Southeastern Indiana. This data may not be complete. We recommend contacting the local school district to confirm school assignments for this home.
Similar homes
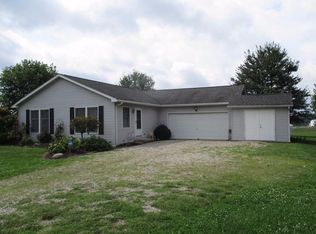
- $257,0003 bd2 ba1.7k sqft5544 State Route 48, Lawrenceburg, IN 47025For Sale
 MLS ID #208504, Jeff A. McGownd. MLS of Southeastern Indiana
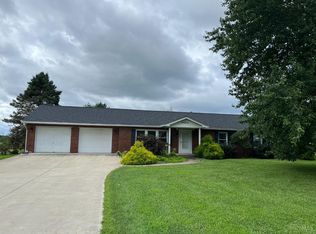
 - $242,9003 bd2 ba1.7k sqft5528 State Route 48, Lawrenceburg, IN 47025For Sale
 MLS ID #208482, David Hartman. MLS of Southeastern Indiana
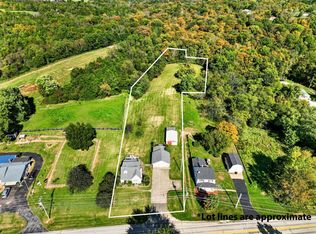
 - $--4 bd2 ba1.5k sqft14601 Holt Rd, Milan, IN 47031Auction
 ServiceLink Auction
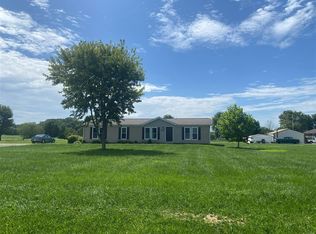
 - $375,0003 bd2 ba2.8k sqft8427 State Route 48, Aurora, IN 47001For Sale
 MLS ID #208513, Stacey Craig. MLS of Southeastern Indiana
 - $274,9003 bd2 ba1.2k sqft3469 Chestnut Park Ln #205, Cleves, OH 45002For Sale
 MLS ID #1897355, Ronald A Bisher, Coldwell Banker Realty. Cincy MLS
 - $228,0004 bd1 ba1.3k sqft1100 S State St, Harrison, OH 45030For SaleMLS ID #1897060, Marie N. Cook, Coldwell Banker Realty, Anders. Cincy MLS
- $260,0003 bd2 ba1.1k sqft323 N Jefferson St, Harrison, OH 45030For SaleMLS ID #1896954, Amanda N Wilson, Keller Williams Distinctive RE. Cincy MLS
- $247,9004 bd2 ba1.3k sqft8018 Bridgetown Rd, Cleves, OH 45002For SaleMLS ID #1894753, Tom Deutsch Jr., Coldwell Banker Realty. Cincy MLS
- $390,0003 bd2 ba1.5k sqft2643 Cliff Rd, North Bend, OH 45052For SaleMLS ID #1897347, Susan J. Miller, Sibcy Cline, Inc.. Cincy MLS
