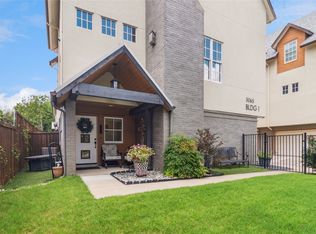
Built less than four years ago, this beautifully maintained brick detached townhome offers modern construction, energy-efficient insulation, and a low-maintenance lifestyle in the desirable Tenison Village community. The open-concept first floor combines the kitchen and living area into one spacious gathering space with soaring ceilings and views of the front yard and community pool. Luxury vinyl plank flooring extends throughout the downstairs, providing both style and durability. The kitchen is designed to impress with quartz countertops, a tile backsplash, abundant cabinetry, and built-in stainless steel appliances.
Upstairs, the spacious primary suite overlooks the pool and features a sitting area perfect for reading, working, or unwinding at the end of the day. The ensuite bath offers dual sinks, a large walk-in shower, and generous storage. Additional bedrooms provide flexibility for guests, family, or a home office.
Car enthusiasts will appreciate the attached garage, which has been professionally upgraded with an epoxy-coated floor for a clean, polished appearance. One of the home's most desirable features is its location just steps from the private Tenison Village pool, making it easy to enjoy a refreshing swim on warm summer days and return home within minutes. This nearly new townhome combines comfort, convenience, and modern style in an exceptional setting.
For sale
$380,000
7539 Edgeware Rd, Dallas, TX 75228
3beds
1,580sqft
Townhouse, Single Family Residence
Built in 2023
1,498 Square Feet Lot
$374,100 Zestimate®
$241/sqft
$130/mo HOA
What's special
Luxury vinyl plank flooringBuilt-in stainless steel appliancesQuartz countertopsLarge walk-in showerTile backsplashSoaring ceilingsOpen-concept first floor
- 124 days
- 260
- 38
Zillow last checked:
Listing updated:
Listed by:
Jorge Goldsmit 0588469 214-826-0316,
Ebby Halliday, REALTORS 214-826-0316
Source: NTREIS,MLS#: 21253224
Facts & features
Interior
Bedrooms & bathrooms
- Bedrooms: 3
- Bathrooms: 3
- Full bathrooms: 2
- 1/2 bathrooms: 1
Primary bedroom
- Features: Ceiling Fan(s), Double Vanity, En Suite Bathroom
- Level: Second
- Dimensions: 13 x 16
Bedroom
- Level: Second
- Dimensions: 12 x 11
Bedroom
- Level: Second
- Dimensions: 10 x 12
Primary bathroom
- Features: En Suite Bathroom, Linen Closet
- Level: Second
- Dimensions: 8 x 10
Other
- Level: Second
- Dimensions: 10 x 6
Half bath
- Level: First
- Dimensions: 6 x 5
Kitchen
- Features: Eat-in Kitchen, Kitchen Island, Pantry, Stone Counters
- Level: First
- Dimensions: 12 x 4
Living room
- Features: Ceiling Fan(s)
- Level: First
- Dimensions: 15 x 50
Utility room
- Features: Utility Room
- Level: First
- Dimensions: 7 x 6
Heating
- Central, Electric, ENERGY STAR Qualified Equipment
Cooling
- Central Air, Ceiling Fan(s), ENERGY STAR Qualified Equipment
Appliances
- Included: Dishwasher, Electric Cooktop, Electric Oven, Disposal, Microwave, Refrigerator
- Laundry: Washer Hookup, Dryer Hookup, Laundry in Utility Room
Features
- Eat-in Kitchen, Pantry, Walk-In Closet(s)
- Flooring: Carpet, Luxury Vinyl Plank
- Windows: Shutters
- Has basement: No
- Has fireplace: No
- Fireplace features: Family Room
Interior area
- Total interior livable area: 1,580 sqft
Video & virtual tour
Property
Parking
- Total spaces: 2
- Parking features: Concrete, Covered, Enclosed, Garage, Garage Door Opener, Garage Faces Rear
- Attached garage spaces: 2
Features
- Levels: Two
- Stories: 2
- Pool features: None
Lot
- Size: 1,498 Square Feet
Details
- Parcel number: 00612900330030000
Construction
Type & style
- Home type: Townhouse
- Architectural style: Contemporary/Modern,Detached
- Property subtype: Townhouse, Single Family Residence
- Attached to another structure: Yes
Materials
- Brick, Frame
- Foundation: Slab
- Roof: Composition,Shingle
Condition
- Resale
- Year built: 2023
Utilities & green energy
- Sewer: Public Sewer
- Water: Public
- Utilities for property: Electricity Available, Sewer Available, Water Available
Green energy
- Energy efficient items: Appliances, HVAC, Insulation, Thermostat
Community & HOA
Community
- Features: Curbs
- Subdivision: Tenison Vlg At Buckner Ter
HOA
- Has HOA: Yes
- Amenities included: Maintenance Front Yard
- Services included: Maintenance Grounds, Maintenance Structure
- HOA fee: $130 monthly
- HOA name: Essex Management
- HOA phone: 972-428-2030
Location
- Region: Dallas
Financial & listing details
- Price per square foot: $241/sqft
- Annual tax amount: $8,618
- Date on market: 6/12/2026
- Cumulative days on market: 125 days
- Listing terms: Cash,Conventional,FHA,VA Loan
Estimated market value
$374,100
$355,000 - $393,000
$2,655/mo
Price history
| Date | Event | Price |
|---|---|---|
| 6/12/2026 | Listed for sale | $380,000-9.5%$241/sqft |
Source: NTREIS #21253224 Report a problem | ||
| 12/12/2023 | Listing removed | $420,000$266/sqft |
Source:  Ashton Woods Homes Report a problem Ashton Woods Homes Report a problem | ||
| 11/14/2023 | Listed for sale | $420,000$266/sqft |
Source: Ashton Woods Homes Report a problem | ||
Public tax history
Tax history is unavailable.
Monthly payment
Est. payment
Payment breakdown
Explore the cost of this home by adjusting the details. Changes won't be saved.Climate risks
Neighborhood: Buckner Terrace
Nearby schools
Schools provided by the listing agent
- Elementary: Frank Guzick
- Middle: H.W. Lang
- High: Skyline
- District: Dallas ISD
Source: NTREIS. This data may not be complete. We recommend contacting the local school district to confirm school assignments for this home.
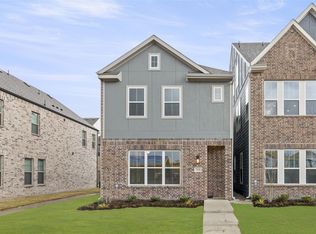
Similar homes
- $369,9003 bd3 ba1.6k sqft4713 Craymore Rd, Dallas, TX 75228For Sale
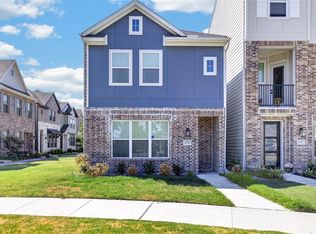 MLS ID #21372170, Ajmal Rahmani. NTREIS
 - $449,0003 bd3 ba1.7k sqft7320 Sheboygan Ave, Dallas, TX 75228For Sale
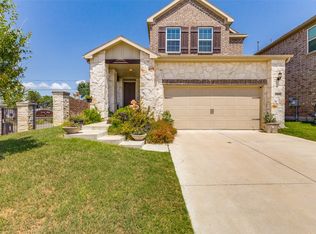 MLS ID #21319042, Janet Brown. NTREIS
 - $465,0004 bd4 ba2.3k sqft7575 Millingston Rd, Dallas, TX 75228For Sale
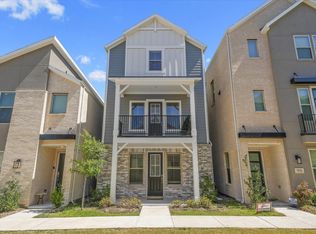 MLS ID #21362295, Chidi Echebiri. NTREIS
 - $445,9992 bd3 ba1.5k sqft5065 Gaston Ave APT 101, Dallas, TX 75214For Sale
 MLS ID #21155945, Warren Sibley. NTREIS
