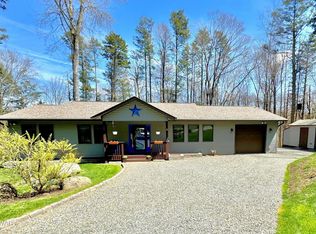
MOTIVATED SELLER BRING ALL OFFERS!!! Non-HOA/ Lower Taxes and STR Friendly - House sits on 2 ACRES and is Located in the Neighborhood Development District in Dreher Township!!! Home offers Hardwood Floors throughout, Stone faced wood-burning Fireplace for the cozy winter nights, Enclosed Porch to relax after a long day and a Full-Sized Attic. Close to Lake Wallenpaupack and major Area Attractions. Book your Showing Today!!! Home is Sold As-IS!!
Sold for $160,000
$160,000
754 Carlton Rd, Newfoundland, PA 18445
2beds
1,142sqft
Single Family Residence
Built in 1955
2 Acres Lot
$344,700 Zestimate®
$140/sqft
$1,757 Estimated rent
Home value
$344,700
$327,000 - $362,000
$1,757/mo
Zestimate® history
Owner options
List your home for rent
$1,757/mo
Rent Zestimate®
Find your next renter with Zillow Rental Manager. Plus, with online applications, you can quickly screen prospective tenants – for free.
$1,757/mo
Rent Zestimate®
Refinance and save
$1,098/mo
Est. payment
Refinancing to a lower rate could help reduce your monthly payments and save thousands over the life of the loan.
$1,098/mo
Est. payment
Explore your selling options
Work with a Zillow partner agent
Leverage their expertise and Zillow's premium Showcase listings to get your home seen by more buyers.
Get startedList with your own agent
Get your home in front of millions of buyers by listing it on Zillow.
Learn how to do itSell it yourself
Take full control of how buyers see your home on Zillow by listing For Sale by Owner (FSBO).
List your homeWhat's special
Stone faced wood-burning fireplaceEnclosed porchHardwood floors
Zillow last checked:
Listing updated:
Listed by:
Tanya L Baez 570-616-7994,
Amantea Real Estate
Bought with:
Tanya L Baez, RS293509
Amantea Real Estate
Source: PMAR,MLS#: PM-134151
Facts & features
Interior
Bedrooms & bathrooms
- Bedrooms: 2
- Bathrooms: 2
- Full bathrooms: 2
Primary bedroom
- Description: Estimated
- Level: Main
- Area: 153.38
- Dimensions: 14.72 x 10.42
Bedroom 2
- Description: Estimated
- Level: Main
- Area: 133.24
- Dimensions: 12.36 x 10.78
Primary bathroom
- Description: Estimated
- Level: Main
- Area: 31.22
- Dimensions: 7.21 x 4.33
Bathroom 2
- Description: Estimated
- Level: Basement
- Area: 30.96
- Dimensions: 7.2 x 4.3
Dining room
- Description: Estimated
- Level: Main
- Area: 97.81
- Dimensions: 9.96 x 9.82
Kitchen
- Description: Estimated
- Level: Main
- Area: 122.16
- Dimensions: 12.24 x 9.98
Living room
- Description: Estimated
- Level: Main
- Area: 394.1
- Dimensions: 28.07 x 14.04
Heating
- Forced Air, Oil
Cooling
- Wall/Window Unit(s)
Appliances
- Included: Electric Cooktop, Oven, Water Heater
- Laundry: In Basement, Electric Dryer Hookup, Washer Hookup, Sink
Features
- Breakfast Nook, Pantry, Eat-in Kitchen, Laminate Counters, Natural Woodwork
- Flooring: Carpet, Vinyl, Wood
- Doors: Storm Door(s)
- Windows: Garden Window(s)
- Basement: Full,Daylight,Walk-Out Access,Concrete
- Number of fireplaces: 1
- Fireplace features: Living Room, Wood Burning, Stone
- Common walls with other units/homes: No Common Walls
Interior area
- Total structure area: 2,284
- Total interior livable area: 1,142 sqft
- Finished area above ground: 1,142
- Finished area below ground: 0
Property
Parking
- Total spaces: 4
- Parking features: Open
- Uncovered spaces: 4
Accessibility
- Accessibility features: Enhanced Accessible, Grab Bars Around Toilet
Features
- Stories: 1
- Entry location: Front of House
- Patio & porch: Patio, Porch, Side Porch, Enclosed, Screened
Lot
- Size: 2 Acres
- Dimensions: 250 x 376 x 250 x 439
- Features: Sloped, Back Yard, Front Yard, Many Trees
Details
- Additional structures: Shed(s)
- Parcel number: 08003720031
- Zoning: ND
- Zoning description: Other
- Special conditions: Standard
Construction
Type & style
- Home type: SingleFamily
- Architectural style: Cape Cod,Chalet
- Property subtype: Single Family Residence
Materials
- Roof: Shingle
Condition
- Year built: 1955
Utilities & green energy
- Sewer: Septic Tank, Cesspool
- Water: Well
Community & HOA
Community
- Subdivision: None
HOA
- Has HOA: No
Location
- Region: Newfoundland
Financial & listing details
- Price per square foot: $140/sqft
- Tax assessed value: $190,400
- Annual tax amount: $2,752
- Date on market: 8/21/2025
- Listing terms: Cash
- Inclusions: Home is Sold As Is Cash or Conventional Financing will be considered but no repairs - ASIS
- Road surface type: Paved
Price history
| Date | Event | Price |
|---|---|---|
| 12/23/2025 | Sold | $160,000-20%$140/sqft |
Source: PMAR #PM-134151 Report a problem | ||
| 11/23/2025 | Pending sale | $199,900$175/sqft |
Source: PMAR #PM-134151 Report a problem | ||
| 10/21/2025 | Price change | $199,900-2.9%$175/sqft |
Source: PMAR #PM-134151 Report a problem | ||
| 9/30/2025 | Price change | $205,900-1.9%$180/sqft |
Source: PMAR #PM-134151 Report a problem | ||
| 9/26/2025 | Price change | $209,900-12.5%$184/sqft |
Source: PMAR #PM-134151 Report a problem | ||
| 8/21/2025 | Listed for sale | $239,900$210/sqft |
Source: PMAR #PM-134151 Report a problem | ||
| 7/30/2025 | Pending sale | $239,900$210/sqft |
Source: PMAR #PM-134151 Report a problem | ||
| 7/20/2025 | Listed for sale | $239,900$210/sqft |
Source: PMAR #PM-134151 Report a problem | ||
Public tax history
| Year | Property taxes | Tax assessment |
|---|---|---|
| 2025 | $2,698 +3% | $190,400 |
| 2024 | $2,618 | $190,400 |
| 2023 | $2,618 +17% | $190,400 +82.6% |
| 2022 | $2,238 +0.8% | $104,300 |
| 2021 | $2,220 +9.5% | $104,300 |
| 2020 | $2,028 +5.7% | $104,300 |
| 2019 | $1,917 -5.6% | $104,300 |
| 2018 | $2,030 +331.6% | $104,300 |
| 2017 | $470 -62.7% | $104,300 |
| 2016 | $1,260 | $104,300 |
| 2014 | $1,260 | $104,300 |
| 2013 | -- | $104,300 |
| 2012 | -- | $104,300 |
| 2011 | -- | $104,300 |
| 2010 | -- | $104,300 |
| 2007 | -- | $104,300 |
Find assessor info on the county website
Neighborhood: 18445
Nearby homes
- $365,0004 bd3 ba1.5k sqft754 Carlton Rd, Newfoundland, PA 18445For Sale

- $385,0003 bd2 ba1.8k sqft760 Carlton Rd, Tobyhanna, PA 18466Sold
- $484,4006 bd3 ba1.8k sqft745 Carlton Rd, Tobyhanna, PA 18466Off Market

- $376,9003 bd2 ba2.1k sqft774 Carlton Rd, Tobyhanna, PA 18466Off Market
- $525,6004 bd2 ba2.6k sqft34 Laanna Rd, South Sterling, PA 18460Off Market
- $437,2004 bd2 ba3.1k sqft771 Carlton Rd, Tobyhanna, PA 18466Off Market
- $142,4004 bd1 ba1.2k sqft778 Carlton Rd, Tobyhanna, PA 18466Off Market
- $158,4803.13 acresState Highway 390, Cresco, PA 18326Off Market
Nearby schools
GreatSchools rating
- 6/10Wallenpaupack South El SchoolGrades: K-5Distance: 4.2 mi
- 6/10Wallenpaupack Area Middle SchoolGrades: 6-8Distance: 16.8 mi
- 7/10Wallenpaupack Area High SchoolGrades: 9-12Distance: 16.5 mi


Get pre-qualified for a loan
At Zillow Home Loans, we can pre-qualify you in as little as 5 minutes with no impact to your credit score.An equal housing lender. NMLS #10287.
- Pennsylvania
- Wayne County
- Tobyhanna
- 18445
- 754 Carlton Rd
