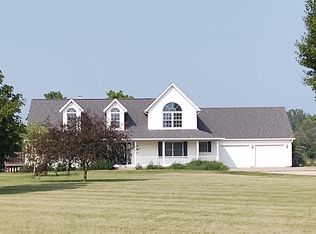
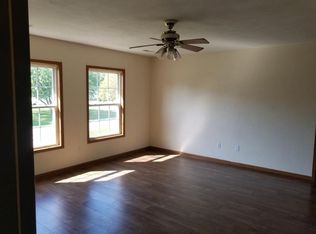
Stunning 1.5 story home now available in the desirable Kea Lakes subdivision in Metamora. Enjoy the peaceful outdoors and great lake views from your private backyard while relaxing on the large deck or patio. Cozy front porch is also great for those summer nights. 2.93 acres of pure bliss! This incredible home offers 5 bedrooms, 4.5 baths, and 4,600 finished square feet of living space. This home is sure to check all the boxes! Plenty of room to spread out in the 38'x13' living room and the spacious great room with vaulted ceilings, gas log fireplace, and access to the deck. Beautiful kitchen with white cabinetry, breakfast bar, island, and stainless steel appliances, plus informal dining room make hosting any family get together a breeze! Spa-like treatment in the bathroom with jetted tub, walk-in shower, and dual vanity. Full, walk-out basement offers ample space with the family room with gas log fireplace, wet bar, and formal dining room. Additional storage space in the attic available as well. Schedule your showing today to make this gem your home today!
Sold for $517,500
$517,500
754 Coon Creek Rd, Metamora, IL 61548
5beds
4,600sqft
Single Family Residence, Residential
Built in 1997
2.93 Acres Lot
$581,300 Zestimate®
$113/sqft
$4,651 Estimated rent
Home value
$581,300
$552,000 - $616,000
$4,651/mo
Zestimate® history
Owner options
List your home for rent
$4,651/mo
Rent Zestimate®
Find your next renter with Zillow Rental Manager. Plus, with online applications, you can quickly screen prospective tenants – for free.
$4,651/mo
Rent Zestimate®
Refinance and save
$4,525/mo
Est. payment
Refinancing to a lower rate could help reduce your monthly payments and save thousands over the life of the loan.
$4,525/mo
Est. payment
Explore your selling options
Work with a Zillow partner agent
Leverage their expertise and Zillow's premium Showcase listings to get your home seen by more buyers.
Get startedList with your own agent
Get your home in front of millions of buyers by listing it on Zillow.
Learn how to do itSell it yourself
Take full control of how buyers see your home on Zillow by listing For Sale by Owner (FSBO).
List your homeWhat's special
Zillow last checked:
Listing updated:
Listed by:
Adam J Merrick homes@adammerrick.com,
Adam Merrick Real Estate
Bought with:
Sara Freeman, 475182722
eXp Realty
Source: RMLS Alliance as distributed by MLS GRID,MLS#: PA1249877 Originating MLS: Peoria Area Association of Realtors
Originating MLS: Peoria Area Association of Realtors
Facts & features
Interior
Bedrooms & bathrooms
- Bedrooms: 5
- Bathrooms: 5
- Full bathrooms: 4
- 1/2 bathrooms: 1
Bedroom 1
- Level: Main
- Dimensions: 18ft 3in x 13ft 8in
Bedroom 2
- Level: Main
- Dimensions: 15ft 8in x 14ft 5in
Bedroom 3
- Level: Main
- Dimensions: 15ft 8in x 12ft 2in
Bedroom 4
- Level: Upper
- Dimensions: 18ft 8in x 12ft 1in
Bedroom 5
- Level: Upper
- Dimensions: 10ft 3in x 9ft 4in
Other
- Level: Basement
- Dimensions: 20ft 2in x 15ft 1in
Other
- Level: Main
- Dimensions: 14ft 9in x 11ft 6in
Other
- Level: Main
- Dimensions: 12ft 8in x 8ft 8in
Other
- Area: 1634
Additional room
- Description: WET BAR
- Level: Basement
- Dimensions: 10ft 1in x 9ft 7in
Additional room 2
- Description: 2ND OFFICE
- Level: Upper
- Dimensions: 13ft 3in x 12ft 6in
Family room
- Level: Basement
- Dimensions: 19ft 8in x 15ft 3in
Great room
- Level: Main
- Dimensions: 16ft 11in x 15ft 7in
Kitchen
- Level: Main
- Dimensions: 17ft 2in x 14ft 5in
Laundry
- Level: Main
- Dimensions: 10ft 1in x 9ft 6in
Living room
- Level: Upper
- Dimensions: 38ft 1in x 13ft 2in
Main level
- Area: 2052
Upper level
- Area: 914
Heating
- Propane
Cooling
- Zoned, Central Air
Appliances
- Included: Dishwasher, Disposal, Range, Water Purifier, Water Softener Owned, Gas Water Heater
Features
- Bar, Ceiling Fan(s), Vaulted Ceiling(s), Central Vacuum, High Speed Internet, Solid Surface Counter, Wet Bar
- Windows: Window Treatments, Blinds
- Basement: Full,Partially Finished
- Attic: Storage
- Number of fireplaces: 2
- Fireplace features: Family Room, Gas Log, Great Room
Interior area
- Total structure area: 2,966
- Total interior livable area: 4,600 sqft
Property
Parking
- Total spaces: 3
- Parking features: Attached, Parking Pad
- Attached garage spaces: 3
- Has uncovered spaces: Yes
- Details: Number Of Garage Remotes: 0
Features
- Patio & porch: Deck, Patio, Porch
- Exterior features: Dock
- Spa features: Bath
- Has view: Yes
- View description: Lake
- Has water view: Yes
- Water view: Lake
- Waterfront features: Pond/Lake
Lot
- Size: 2.93 Acres
- Features: Level, Terraced/Sloping
Details
- Parcel number: 0236201001
- Other equipment: Radon Mitigation System
Construction
Type & style
- Home type: SingleFamily
- Property subtype: Single Family Residence, Residential
Materials
- Frame, Brick, Vinyl Siding
- Roof: Composition
Condition
- New construction: No
- Year built: 1997
Utilities & green energy
- Sewer: Septic Tank
- Water: Private
- Utilities for property: Cable Available
Community & HOA
Community
- Subdivision: Kea Lakes
HOA
- Has HOA: Yes
- Services included: Lake Rights, Utilities
- HOA fee: $750 annually
Location
- Region: Metamora
Financial & listing details
- Price per square foot: $113/sqft
- Tax assessed value: $161,393
- Annual tax amount: $11,325
- Date on market: 4/30/2024
- Cumulative days on market: 247 days
- Road surface type: Paved
Price history
| Date | Event | Price |
|---|---|---|
| 8/30/2024 | Sold | $517,500-3.7%$113/sqft |
Source:  RMLS Alliance as distributed by MLS GRID #PA1249877 Report a problem RMLS Alliance as distributed by MLS GRID #PA1249877 Report a problem | ||
| 7/26/2024 | Pending sale | $537,400$117/sqft |
Source: RMLS Alliance as distributed by MLS GRID #PA1249877 Report a problem | ||
| 5/29/2024 | Price change | $537,400-0.5%$117/sqft |
Source: RMLS Alliance as distributed by MLS GRID #PA1249877 Report a problem | ||
| 4/30/2024 | Listed for sale | $539,900+0.2%$117/sqft |
Source: RMLS Alliance as distributed by MLS GRID #PA1249877 Report a problem | ||
| 3/18/2024 | Listing removed | -- |
Source: RMLS Alliance as distributed by MLS GRID #PA1248589 Report a problem | ||
| 3/1/2024 | Listed for sale | $539,000$117/sqft |
Source: RMLS Alliance as distributed by MLS GRID #PA1248589 Report a problem | ||
| 2/29/2024 | Listing removed | -- |
Source: RMLS Alliance as distributed by MLS GRID #PA1246004 Report a problem | ||
| 1/3/2024 | Price change | $539,000-1.8%$117/sqft |
Source: RMLS Alliance as distributed by MLS GRID #PA1246004 Report a problem | ||
| 10/9/2023 | Price change | $549,000-0.2%$119/sqft |
Source: RMLS Alliance as distributed by MLS GRID #PA1246004 Report a problem | ||
| 7/31/2023 | Listed for sale | $549,900+41%$120/sqft |
Source: Owner Report a problem | ||
| 11/6/2019 | Sold | $390,000-2.5%$85/sqft |
Source: RMLS Alliance as distributed by MLS GRID #PA1207406 Report a problem | ||
| 8/30/2019 | Pending sale | $400,000$87/sqft |
Source: Jim Maloof/REALTOR #PA1207406 Report a problem | ||
| 8/11/2019 | Price change | $400,000-2.4%$87/sqft |
Source: Jim Maloof/REALTOR #PA1207406 Report a problem | ||
| 7/31/2019 | Price change | $410,000-3.5%$89/sqft |
Source: Jim Maloof/REALTOR #PA1207406 Report a problem | ||
| 6/29/2019 | Price change | $425,000-5.6%$92/sqft |
Source: Jim Maloof/REALTOR #1206329 Report a problem | ||
| 6/20/2019 | Price change | $450,000-6.3%$98/sqft |
Source: Jim Maloof/REALTOR #1206329 Report a problem | ||
| 6/15/2019 | Price change | $480,000-6.8%$104/sqft |
Source: Owner Report a problem | ||
| 5/17/2019 | Listed for sale | $515,000$112/sqft |
Source: Owner Report a problem | ||
Public tax history
| Year | Property taxes | Tax assessment |
|---|---|---|
| 2024 | $12,729 +12.4% | $161,393 +10% |
| 2023 | $11,325 +7% | $146,774 +9% |
| 2022 | $10,580 +7.6% | $134,667 +5.9% |
| 2021 | $9,829 +3.9% | $127,165 +2.5% |
| 2020 | $9,462 -1.9% | $124,003 -5% |
| 2019 | $9,645 +2.3% | $130,584 +4% |
| 2018 | $9,432 +14.1% | $125,574 +2% |
| 2017 | $8,264 | $123,112 +3.6% |
| 2016 | $8,264 | $118,868 +0.7% |
| 2015 | $8,264 | $118,100 -1% |
| 2014 | $8,264 | $119,293 +0.8% |
| 2013 | $8,264 | $118,358 +2.8% |
| 2012 | -- | $115,157 -0.4% |
| 2011 | -- | $115,677 +3.1% |
| 2010 | $8,264 | $112,170 -6.8% |
| 2009 | -- | $120,370 +27% |
| 2000 | $5,799 | $94,760 |
Find assessor info on the county website
Neighborhood: 61548
Nearby homes
- $295,0004 bd3 ba2.7k sqft752 Coon Creek Rd, Metamora, IL 61548Sold
- $427,700-- bd-- ba-- sqft748 Coon Creek Rd, Metamora, IL 61548Off Market
- $576,700-- bd-- ba-- sqft756 Coon Creek Rd, Metamora, IL 61548Off Market
- $493,9002 bd2 ba1.1k sqft758 Coon Creek Rd, Metamora, IL 61548Off Market
- $451,000-- bd-- ba-- sqft762 Coon Creek Rd, Metamora, IL 61548Off Market
- $343,700-- bd-- ba1.2k sqft744 Coon Creek Rd, Metamora, IL 61548Off Market
- $396,500-- bd-- ba1.9k sqft1790 Wildwood Ln, Metamora, IL 61548Off Market
- $332,000-- bd-- ba-- sqft1792 Wildwood Ln, Metamora, IL 61548Off Market
Nearby schools
GreatSchools rating
- 8/10Metamora Grade SchoolGrades: PK-8Distance: 4.1 mi
- 8/10Metamora High SchoolGrades: 9-12Distance: 3.7 mi
Schools provided by the listing agent
- High: Metamora
Source: RMLS Alliance as distributed by MLS GRID. This data may not be complete. We recommend contacting the local school district to confirm school assignments for this home.


Get pre-qualified for a loan
At Zillow Home Loans, we can pre-qualify you in as little as 5 minutes with no impact to your credit score.An equal housing lender. NMLS #10287.
Sell for more on Zillow
Get a Zillow Showcase℠ listing at no additional cost and you could sell for .
$581,300
2% more
+$11,626
With Zillow Showcase(estimated)
$592,926
- Illinois
- Woodford County
- Metamora
- 61548
- 754 Coon Creek Rd
Nearby cities
Nearby zip codes
Other Metamora Topics
