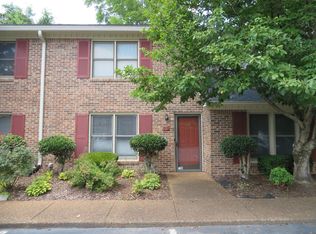
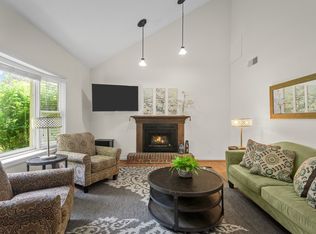
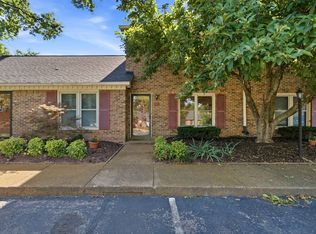
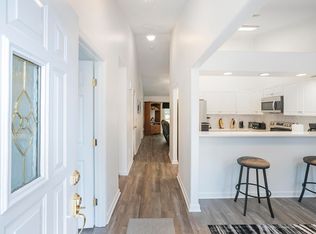
One story (no stairs), all brick, condominium in Emery Place, Great end unit, very private * 2 bedrooms, 2 full baths, 1280 SF * Large kitchen with lots of cabinets, island with ample cabinet space, pantry, Blinds throughout , Living Room/Dining Area with Fireplace, Very nice back patio 28X11 area with privacy fence, and storage room * All Kitchen Appliances and Washer & Dryer to remain with accepted offer * Primary bedroom has walk-in closet, tile bath * Very convenient location, just 2.5 miles to BNA, and 8 miles to downtown Nashville * HOA has recently replaced and stained all patio fencing. Walking distance to several restaurants.
Under contract - showing
Price cut: $5K (7/8)
$299,900
754 Kent Rd, Nashville, TN 37214
2beds
1,280sqft
Apartment, Residential, Condominium
Built in 1986
-- sqft lot
$-- Zestimate®
$234/sqft
$328/mo HOA
What's special
- 90 days
- 379
- 1
Zillow last checked:
Listing updated:
Listed by:
Janice Becker, e-PRO 615-330-7198,
Cottage Realty 615-773-6099
Source: RealTracs MLS as distributed by MLS GRID,MLS#: 3246218
Facts & features
Interior
Bedrooms & bathrooms
- Bedrooms: 2
- Bathrooms: 2
- Full bathrooms: 2
- Main level bedrooms: 2
Bedroom 1
- Features: Walk-In Closet(s)
- Level: Walk-In Closet(s)
- Area: 168 Square Feet
- Dimensions: 14x12
Bedroom 2
- Features: Extra Large Closet
- Level: Extra Large Closet
- Area: 132 Square Feet
- Dimensions: 12x11
Primary bathroom
- Features: Primary Bedroom
- Level: Primary Bedroom
Kitchen
- Features: Pantry
- Level: Pantry
- Area: 132 Square Feet
- Dimensions: 12x11
Living room
- Features: Combination
- Level: Combination
- Area: 416 Square Feet
- Dimensions: 26x16
Heating
- Central, Electric
Cooling
- Ceiling Fan(s), Central Air, Electric
Appliances
- Included: Electric Oven, Oven, Cooktop, Electric Range, Dishwasher, Microwave, Refrigerator, Washer
- Laundry: Electric Dryer Hookup, Washer Hookup
Features
- Air Filter, Ceiling Fan(s), Pantry, Walk-In Closet(s), High Speed Internet
- Flooring: Wood, Tile
- Basement: None
- Number of fireplaces: 1
- Fireplace features: Living Room
- Common walls with other units/homes: End Unit
Interior area
- Total structure area: 1,280
- Total interior livable area: 1,280 sqft
- Finished area above ground: 1,280
Property
Parking
- Total spaces: 2
- Parking features: Assigned
- Uncovered spaces: 2
Features
- Levels: One
- Stories: 1
- Patio & porch: Patio
Lot
- Size: 1,306 Square Feet
- Features: Wooded
- Topography: Wooded
Details
- Parcel number: 096090A75400CO
- Special conditions: Standard,Owner Agent
- Other equipment: Air Purifier
Construction
Type & style
- Home type: Condo
- Property subtype: Apartment, Residential, Condominium
- Attached to another structure: Yes
Materials
- Brick
Condition
- New construction: No
- Year built: 1986
Utilities & green energy
- Sewer: Public Sewer
- Water: Public
- Utilities for property: Electricity Available, Water Available, Cable Connected
Community & HOA
Community
- Security: Carbon Monoxide Detector(s), Smoke Detector(s)
- Subdivision: Emery Place
HOA
- Has HOA: Yes
- Services included: Maintenance Structure, Maintenance Grounds, Pest Control, Trash
- HOA fee: $328 monthly
- Second HOA fee: $350 one time
Location
- Region: Nashville
Financial & listing details
- Price per square foot: $234/sqft
- Tax assessed value: $298,400
- Annual tax amount: $2,099
- Date on market: 6/20/2026
- Electric utility on property: Yes
Estimated market value
Not available
Estimated sales range
Not available
Not available
Price history
| Date | Event | Price |
|---|---|---|
| 8/27/2026 | Contingent | $299,900$234/sqft |
Source:  RealTracs MLS as distributed by MLS GRID #3246218 Report a problem RealTracs MLS as distributed by MLS GRID #3246218 Report a problem | ||
| 7/8/2026 | Price change | $299,900-1.6%$234/sqft |
Source: RealTracs MLS as distributed by MLS GRID #3246218 Report a problem | ||
| 6/29/2026 | Price change | $304,900-1.6%$238/sqft |
Source: RealTracs MLS as distributed by MLS GRID #3246218 Report a problem | ||
| 6/20/2026 | Listed for sale | $309,900+57%$242/sqft |
Source: RealTracs MLS as distributed by MLS GRID #3246218 Report a problem | ||
| 5/25/2021 | Sold | $197,400+71.7%$154/sqft |
Source: Public Record Report a problem | ||
| 4/17/2015 | Sold | $115,000-3.8%$90/sqft |
Source: RealTracs MLS as distributed by MLS GRID #1614490 Report a problem | ||
| 3/9/2015 | Listed for sale | $119,500$93/sqft |
Source: Lehman Hailey | Radnor Realty LLC Report a problem | ||
Public tax history
| Year | Property taxes | Tax assessment |
|---|---|---|
| 2025 | $2,099 +27% | $74,600 +46.9% |
| 2024 | $1,653 | $50,800 |
| 2023 | $1,653 | $50,800 |
| 2022 | $1,653 -1% | $50,800 |
| 2021 | $1,670 +25.5% | $50,800 +61.1% |
| 2020 | $1,331 +33.8% | $31,525 |
| 2019 | $995 | $31,525 |
| 2018 | $995 | $31,525 |
| 2017 | $995 | $31,525 +21.8% |
| 2016 | -- | $25,875 |
| 2015 | $1,169 | $25,875 |
| 2014 | $1,169 | $25,875 |
| 2013 | -- | $25,875 -4.4% |
| 2012 | -- | $27,075 |
| 2011 | -- | $27,075 |
| 2010 | -- | $27,075 |
| 2009 | -- | $27,075 +16.7% |
| 2008 | -- | $23,200 |
| 2007 | -- | $23,200 |
| 2006 | -- | -- |
| 2005 | -- | -- |
| 2004 | -- | -- |
| 2003 | -- | -- |
| 2002 | -- | -- |
| 2001 | -- | -- |
| 2000 | -- | -- |
Find assessor info on the county website
Monthly payment
Est. payment
Payment breakdown
Explore the cost of this home by adjusting the details. Changes won't be saved.Climate risks
Neighborhood: 37214
Nearby schools
Schools provided by the listing agent
- Elementary: Hickman Elementary
- Middle: Donelson Middle
- High: McGavock Comp High School
Source: RealTracs MLS as distributed by MLS GRID. This data may not be complete. We recommend contacting the local school district to confirm school assignments for this home.
Similar homes
- $299,0003 bd2 ba1.6k sqft2920A Lebanon Pike, Nashville, TN 37214For Sale
 MLS ID #3308997, John Landing. RealTracs MLS as distributed by MLS GRID
 - $240,0002 bd2 ba1.2k sqft771 Kent Rd, Nashville, TN 37214For Sale
 MLS ID #3336087, Patricia Bumpus Vance, Broker, ABR, GRI, Relo Specialist, e-Pro, MRP, Senior R E Specialist. RealTracs MLS as distributed by MLS GRID
 - $314,9002 bd2 ba1.1k sqft3911 Dodson Chapel Rd APT 32, Hermitage, TN 37076For Sale
 MLS ID #3250313, Sean Shariati. RealTracs MLS as distributed by MLS GRID
 - $230,0002 bd3 ba1.1k sqft306 Hickory Pl, Nashville, TN 37214For Sale
 MLS ID #3314822, Gary Ashton. RealTracs MLS as distributed by MLS GRID
 - $228,0002 bd3 ba1.2k sqft328 Hickory Pl, Nashville, TN 37214For SaleMLS ID #3312557, Dawn Franklin. RealTracs MLS as distributed by MLS GRID
- $313,0002 bd3 ba1.2k sqft141 Shadow Glen Dr, Nashville, TN 37211For SaleMLS ID #3594384, Natalie Harper. RealTracs MLS as distributed by MLS GRID
- $339,9003 bd2 ba1k sqft2813 Steamboat Dr, Nashville, TN 37214For SaleMLS ID #3546012, Leif E. Pilkerton. RealTracs MLS as distributed by MLS GRID
- $399,0003 bd2 ba1.7k sqft3067 Whitland Crossing Dr, Nashville, TN 37214For SaleMLS ID #3305311, Donna Sandstad,Vice President,ABR,C2EX,CRS,e-PRO,PSA,SFR,SRES. RealTracs MLS as distributed by MLS GRID
- $264,9002 bd2 ba1.1k sqft101 Ellington Pl, Madison, TN 37115For SaleMLS ID #3181408, Shelby Mischke. RealTracs MLS as distributed by MLS GRID
- $295,0002 bd2 ba1.1k sqft8207 Sawyer Brown Rd APT M4, Nashville, TN 37221For SaleMLS ID #3593687, Drew Blocker | ABR | CLHMS | PSA. RealTracs MLS as distributed by MLS GRID
- $280,0002 bd3 ba1.3k sqft2126 Nashboro Blvd, Nashville, TN 37217For SaleMLS ID #3336387, Paula Melton. RealTracs MLS as distributed by MLS GRID
- $317,5002 bd3 ba1.2k sqft324 Mapleton Aly, Hermitage, TN 37076For SaleMLS ID #3270667, Josh Cook. RealTracs MLS as distributed by MLS GRID
- $298,9903 bd3 ba1.5k sqft5600 Country Dr APT 164, Nashville, TN 37211For SaleMLS ID #3520957, Foster Phillips. RealTracs MLS as distributed by MLS GRID
- $272,5002 bd3 ba1.6k sqft200 Raintree Dr, Hermitage, TN 37076For SaleMLS ID #3322347, Traci Johnson Ardovino. RealTracs MLS as distributed by MLS GRID
- $300,0003 bd4 ba1.7k sqft116 Nashboro Grns, Nashville, TN 37217For SaleMLS ID #3111773, Chinyere Molokwu. RealTracs MLS as distributed by MLS GRID
- $289,9002 bd1 ba992 sqft5741 Brentwood Trce, Brentwood, TN 37027For SaleMLS ID #3246629, Logan Simmons. RealTracs MLS as distributed by MLS GRID
- $277,5003 bd3 ba1.6k sqft205 Pepper Ridge Cir, Antioch, TN 37013For SaleMLS ID #3318741, Jason Cox. RealTracs MLS as distributed by MLS GRID
- $362,0002 bd2 ba1.1k sqft120 W End Pl, Nashville, TN 37205For SaleMLS ID #3530215, Sherry Reynolds. RealTracs MLS as distributed by MLS GRID
- $310,0002 bd2 ba1.1k sqft352 Westfield Dr, Nashville, TN 37221For SaleMLS ID #3512651, Kelly Kormos. RealTracs MLS as distributed by MLS GRID
- $339,9003 bd2 ba1.2k sqft356 Cedarcliff Rd, Antioch, TN 37013For SaleMLS ID #3541338, Ruanda Lee Quay. RealTracs MLS as distributed by MLS GRID
