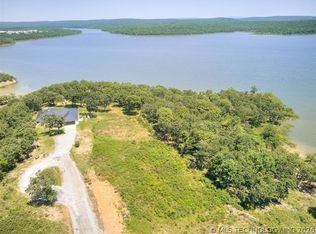
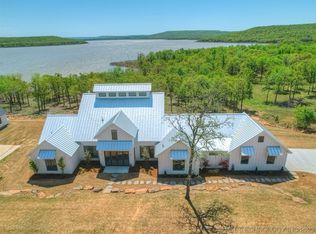
Welcome to one of Lake Eufaula's most captivating retreats a stunning modern farmhouse nestled at the end of a private cul-de-sac within the gated community of The Preserve at 9A, where thoughtful design, resort-style amenities, and true lakefront living come together in a way that is simply unmatched on this lake. Step inside and you are immediately greeted by the warmth of exposed brick, soaring beamed ceilings, and rich hardwood floors that run throughout the home.
The heart of the home is a chef's kitchen built for gathering. The dining area flows naturally from the kitchen, creating a seamless connection between cooking, dining, and conversation. The living area extends the experience further with built-in bookshelves, a beautifully appointed fireplace, and a mounted television every element considered, nothing out of place.
The primary suite is a true sanctuary. The spa-inspired bathroom offers the kind of finish and tranquility you would expect from a five-star property, providing a private escape no matter how full the house may be. And this house can be very full with the ability to comfortably sleep up to 14 guests, this property is purpose-built for entertaining.
Step outside and the outdoor living experience rivals anything inside. A large covered outdoor living area creates an extension of the interior, ideal for dining, lounging, or simply taking in the surroundings. The outdoor kitchen brings the full cooking and entertaining experience al fresco. Whether you are hosting a lakeside dinner, gathering around the fire, or simply enjoying the quiet of the water, the outdoor spaces here are as intentional and well-appointed as every room within.
Community amenities include a resort-style pool. And for those drawn to one of Oklahoma's most unique and beloved communities, Carlton Landing is just a five-minute drive away putting world-class dining, events, and the energy of that remarkable lakeside village right at your doorstep.
For sale
Price cut: $26K (9/1)
$1,099,000
754 Pebble Ridge Rd, Eufaula, OK 74432
5beds
3,823sqft
Single Family Residence
Built in 2023
0.51 Acres Lot
$1,071,300 Zestimate®
$287/sqft
$250/mo HOA
What's special
- 172 days
- 257
- 18
Zillow last checked:
Listing updated:
Listed by:
Wyatt Poindexter 405-417-5466,
The Agency
Source: MLSOK/OKCMAR as distributed by MLS GRID,MLS#: 1225957
Facts & features
Interior
Bedrooms & bathrooms
- Bedrooms: 5
- Bathrooms: 5
- Full bathrooms: 4
- 1/2 bathrooms: 1
Heating
- Heat Pump
Cooling
- Heat Pump
Appliances
- Included: Dishwasher, Disposal, Microwave, Refrigerator, Washer/Dryer, Built-In Gas Oven, Free-Standing Gas Range
Features
- Paint Woodwork, Stained Wood
- Flooring: Carpet, Tile, Wood
- Windows: Wood Frame
- Number of fireplaces: 1
- Fireplace features: Other
Interior area
- Total structure area: 3,823
- Total interior livable area: 3,823 sqft
Property
Parking
- Total spaces: 3
- Parking features: Garage
- Garage spaces: 3
Accessibility
- Accessibility features: Accessible Central Living Area
Features
- Levels: Two
- Stories: 2
- Exterior features: Outdoor Kitchen
- On waterfront: Yes
- Waterfront features: Lake Front, Waterfront, Lake
Lot
- Size: 0.51 Acres
- Features: Rural, Wooded
Details
- Parcel number: 754NONEPebbleRidge74432
- Special conditions: None
Construction
Type & style
- Home type: SingleFamily
- Architectural style: Modern
- Property subtype: Single Family Residence
Materials
- Other, Brick Veneer
- Foundation: Slab
- Roof: Metal
Condition
- Year built: 2023
Utilities & green energy
- Sewer: Septic Tank
- Water: Rural
- Utilities for property: Aerobic System, Propane
Community & HOA
HOA
- Has HOA: Yes
- Services included: Gated Entry, Greenbelt, Pool, Recreation Facility
- HOA fee: $3,000 annually
Location
- Region: Eufaula
Financial & listing details
- Price per square foot: $287/sqft
- Annual tax amount: $8,337
- Date on market: 4/25/2026
- Electric utility on property: Yes
Estimated market value
$1,071,300
$1.02M - $1.12M
$5,397/mo
Price history
| Date | Event | Price |
|---|---|---|
| 9/1/2026 | Price change | $1,099,000-2.3%$287/sqft |
Source:  MLSOK/OKCMAR as distributed by MLS GRID #1225957 Report a problem MLSOK/OKCMAR as distributed by MLS GRID #1225957 Report a problem | ||
| 4/25/2026 | Listed for sale | $1,125,000-9.6%$294/sqft |
Source: MLSOK/OKCMAR as distributed by MLS GRID #1225957 Report a problem | ||
| 3/8/2026 | Listing removed | $1,245,000$326/sqft |
Source:  MLS Technology, Inc. #2538628 Report a problem MLS Technology, Inc. #2538628 Report a problem | ||
| 11/7/2025 | Price change | $1,245,000-3.9%$326/sqft |
Source: MLS Technology, Inc. #2538628 Report a problem | ||
| 9/8/2025 | Listed for sale | $1,295,000$339/sqft |
Source: MLS Technology, Inc. #2538628 Report a problem | ||
| 9/8/2025 | Listing removed | $1,295,000$339/sqft |
Source: MLS Technology, Inc. #2509875 Report a problem | ||
| 7/8/2025 | Price change | $1,295,000-5.8%$339/sqft |
Source: MLS Technology, Inc. #2509875 Report a problem | ||
| 3/8/2025 | Listed for sale | $1,375,000$360/sqft |
Source: MLS Technology, Inc. #2509875 Report a problem | ||
Public tax history
Tax history is unavailable.
Monthly payment
Est. payment
Payment breakdown
Explore the cost of this home by adjusting the details. Changes won't be saved.Climate risks
Neighborhood: 74432
Nearby schools
Schools provided by the listing agent
- Elementary: Canadian ES
- High: Canadian HS
Source: MLSOK/OKCMAR as distributed by MLS GRID. This data may not be complete. We recommend contacting the local school district to confirm school assignments for this home.
Similar homes
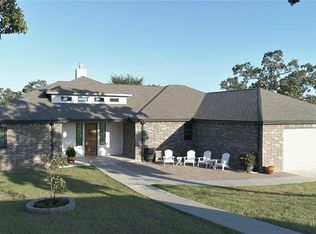
- $1,135,0004 bd5 ba2.5k sqft57 Lower Green Way, Eufaula, OK 74432For Sale
 MLS ID #1231604, Lindsey Morris, eXp Realty, LLC. MLSOK/OKCMAR as distributed by MLS GRID
 - $1,135,0004 bd5 ba2.5k sqft57 Lower Green Way, Eufaula, OK 74432For Sale
 MLS ID #2619543, Lindsey R Morris, eXp Realty, LLC. MLS Technology, Inc.
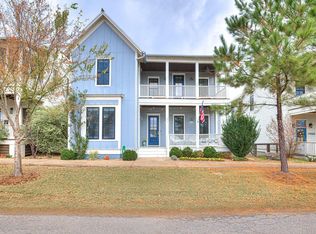
 - $968,9005 bd4 ba2.4k sqft83 Ridgeline Rd, Eufaula, OK 74432For Sale
 MLS ID #1251728, Chance Daggs, OK Flat Fee Realty. MLSOK/OKCMAR as distributed by MLS GRID
 - $989,0005 bd5 ba2.9k sqft53 Boardwalk St, Eufaula, OK 74432For Sale
 MLS ID #1236362, Katie Chapman, The Agency. MLSOK/OKCMAR as distributed by MLS GRID
