Skip main navigation
Sold for $482,000
  • $482,000

    754 Pineview Rd, Irondale, AL 35210

    3beds
    2,168sqft
    Single Family Residence
    Built in 2020
    4,356 Square Feet Lot
    $482,000 Zestimate®
    $222/sqft
    $2,839 Estimated rent

    Home value

    $482,000

    $458,000 - $506,000

    $2,839/mo

    Zestimate® history
    Loading
    Loading...

    Owner options

    List your home for rent

    $2,839/mo

    Rent Zestimate®

    Find your next renter with Zillow Rental Manager. Plus, with online applications, you can quickly screen prospective tenants – for free.

    Learn more

    $2,839/mo

    Rent Zestimate®

    Refinance and save

    $3,146/mo

    Est. payment

    Refinancing to a lower rate could help reduce your monthly payments and save thousands over the life of the loan.

    See today's rates

    $3,146/mo

    Est. payment

    Explore your selling options

    Work with a Zillow partner agent

    Leverage their expertise and Zillow's premium Showcase listings to get your home seen by more buyers.

    Get started

    List with your own agent

    Get your home in front of millions of buyers by listing it on Zillow.

    Learn how to do it

    Sell it yourself

    Take full control of how buyers see your home on Zillow by listing For Sale by Owner (FSBO).

    List your home

    What's special

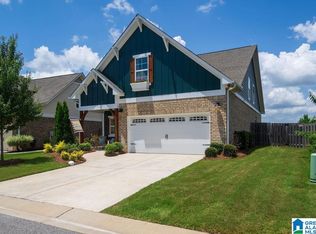
    Welcome home to this meticulously maintained 3-bedroom, 2.5-bath garden home featuring premium upgrades and an open-concept floor plan. Hardwood floors flow throughout the main living areas, leading to a chef's kitchen with an oversized island, quartz countertops, custom backsplash, upgraded lighting, and abundant cabinetry. A convenient mudroom/drop zone is located just inside the front entry. The main-level primary suite features a spacious walk-in closet and a posh bathroom with a soaking tub and oversized shower. Custom 3-inch plantation shutters are featured in the home. Upstairs offers two bedrooms, a full bath, and an oversized loft perfect for a home office, media room, or flex space. Enjoy four-sided brick construction, a screened back porch with beautiful sunset views, and flat fenced backyard with space for gardening, entertaining, and pets. A walkway connects the front and back of the home, adding both convenience and curb appeal.

    Zillow last checked:

    Listing updated:

    Listed by:

    Shannon Wormley 205-728-5978,

    Precise Realty Group LLC

    Bought with:

    Stefanie Davis

    LAH Sotheby's International Realty Mountain Brook

    Source: GALMLS,MLS#: 21455286MLS Logo

    Facts & features

    Interior

    Bedrooms & bathrooms
    • Bedrooms: 3
    • Bathrooms: 3
    • Full bathrooms: 2
    • 1/2 bathrooms: 1
    Rooms
    • Room types: Bedroom, Dining Room, Bathroom, Half Bath (ROOM), Kitchen, Loft, Master Bathroom, Master Bedroom, Mud (ROOM)
    Primary bedroom
    • Level: First
    Bedroom 1
    • Level: Second
    Bedroom 2
    • Level: Second
    Primary bathroom
    • Level: First
    Bathroom 1
    • Level: First
    Dining room
    • Level: First
    Kitchen
    • Features: Stone Counters, Eat-in Kitchen, Kitchen Island, Pantry
    • Level: First
    Living room
    • Level: First
    Basement
    • Area: 0
    Heating
    • Central, Dual Systems (HEAT), Natural Gas, Zoned
    Cooling
    • Central Air, Dual, Electric, Zoned, Ceiling Fan(s)
    Appliances
    • Included: Dishwasher, Disposal, Microwave, Stove-Gas, Gas Water Heater
    • Laundry: Electric Dryer Hookup, Washer Hookup, Main Level, Laundry Room, Laundry (ROOM), Yes
    Features
    • Recessed Lighting, Split Bedroom, Crown Molding, Smooth Ceilings, Tray Ceiling(s), Soaking Tub, Linen Closet, Separate Shower, Double Vanity, Walk-In Closet(s)
    • Flooring: Carpet, Hardwood
    • Doors: Insulated Door
    • Windows: Window Treatments, Double Pane Windows
    • Attic: Walk-In,Yes
    • Number of fireplaces: 1
    • Fireplace features: Stone, Living Room, Gas, Outside
    Interior area
    • Total interior livable area: 2,168 sqft
    • Finished area above ground: 2,168
    • Finished area below ground: 0

    Property

    Parking
    • Total spaces: 2
    • Parking features: Driveway, On Street, Garage Faces Front
    • Garage spaces: 2
    • Has uncovered spaces: Yes
    Features
    • Levels: One and One Half
    • Stories: 1.5
    • Patio & porch: Porch, Porch Screened
    • Exterior features: Sprinkler System
    • Pool features: None
    • Fencing: Fenced
    • Has view: Yes
    • View description: Mountain(s)
    • Waterfront features: No
    Lot
    • Size: 4,356 Square Feet
    • Features: Interior Lot, Subdivision
    Details
    • Parcel number: 2400191000223.000
    • Special conditions: N/A

    Construction

    Type & style
    • Home type: SingleFamily
    • Property subtype: Single Family Residence
    • Attached to another structure: Yes
    Materials
    • Brick, HardiPlank Type
    • Foundation: Slab
    Condition
    • Year built: 2020

    Utilities & green energy

    • Water: Public
    • Utilities for property: Sewer Connected, Underground Utilities
    Green energy
    • Energy efficient items: Thermostat, Ridge Vent

    Community & HOA

    Community
    • Features: Street Lights
    • Security: Security System
    • Subdivision: Grants Mill Crossing
    HOA
    • Has HOA: Yes
    • Services included: Maintenance Grounds
    • HOA fee: $275 annually
    Location
    • Region: Irondale

    Financial & listing details

    • Price per square foot: $222/sqft
    • Tax assessed value: $476,400
    • Price range: $482K - $482K
    • Date on market: 6/6/2026
    • Road surface type: Paved

    Price history

    DateEventPrice
    8/3/2026Sold$482,000-1.6%$222/sqft
    Source: GALMLS #21455286 Report a problem
    6/30/2026Pending sale$490,000$226/sqft
    Source: GALMLS #21455286 Report a problem
    6/17/2026Listed for sale$490,000+44.2%$226/sqft
    Source: GALMLS #21455286 Report a problem
    10/30/2020Sold$339,773$157/sqft
    Source: GALMLS #893637 Report a problem

    Public tax history

    YearProperty taxesTax assessment
    2025-- $47,640 +1.1%
    2024-- $47,120 +9%
    2023-- $43,240 +14.1%
    2022-- $37,880 -46.2%
    2021$3,988 $70,460
    Find assessor info on the county website

    Neighborhood: 35210

    Nearby schools

    GreatSchools rating
    Schools provided by the listing agent
    • Elementary: Grantswood
    • Middle: Irondale
    • High: Shades Valley

    Source: GALMLS. This data may not be complete. We recommend contacting the local school district to confirm school assignments for this home.

    Get a cash offer in 3 minutes
    Find out how much your home could sell for in as little as 3 minutes with a no-obligation cash offer.
    Estimated market value
    $482,000
    Get a cash offer in 3 minutes
    Find out how much your home could sell for in as little as 3 minutes with a no-obligation cash offer.
    Estimated market value
    $482,000