Unique property just outside of LaPorte that gives you the opportunity to define your own space. If your vision includes 2 bedrooms, 2 full baths and a masonry wood burning fireplace, this is for you. The 14x50 covered porch to welcome the sunrise. The personal space offers 2,000 sq ft of living space which includes a main floor laundry, bedroom and bath along with the kitchen, dining area and living space. The second floor living space is the entrance to the second bedroom and bath. The additional 9,200 sq ft includes a potential retail, recreation, storage, open area along with a workshop. In the 5,200 sq ft workshop area, there are steel doors, ceilings and well insulated walls with great lighting. Ceiling heights vary from 14ft to 10 1/2 ft with a 50-foot-wide clear span. The workshop area has 2 overhead doors and 4 service doors. Concrete floors, with floor drains range from 4-6 inches thick. 320 amp, 100 horse 3 phase converter gives you the power to choose which projects you will work on simultaneously. 4 furnaces and 3 air conditioning units keep this property comfortable in any weather. Extra storage areas. One owner custom built quality throughout. Property size is 2.1 acres in a country environment. Welcome to your new setting!
Active
Price cut: $44K (8/5)
$595,000
754 S Forrester Rd, La Porte, IN 46350
2beds
1,931sqft
Single Family Residence
Built in 1986
2.1 Acres Lot
$564,400 Zestimate®
$308/sqft
$-- HOA
What's special
Masonry wood burning fireplaceDining areaMain floor laundryLiving space
- 178 days
- 190
- 7
Zillow last checked:
Listing updated:
Listed by:
Rita Beaty,
Coldwell Banker 1st Choice 219-324-2121
Source: NIRA as distributed by MLS GRID,MLS#: 837829
Facts & features
Interior
Bedrooms & bathrooms
- Bedrooms: 2
- Bathrooms: 3
- Full bathrooms: 2
- 1/2 bathrooms: 1
Rooms
- Room types: Bedroom 2, Primary Bedroom, Office, Living Room, Laundry, Kitchen, Great Room, Dining Room
Primary bedroom
- Level: Main
- Area: 210
- Dimensions: 15.0 x 14.0
Bedroom 2
- Level: Upper
- Area: 361
- Dimensions: 19.0 x 19.0
Dining room
- Level: Main
- Area: 143
- Dimensions: 13.0 x 11.0
Great room
- Level: Upper
- Area: 570
- Dimensions: 30.0 x 19.0
Kitchen
- Level: Main
- Area: 104
- Dimensions: 13.0 x 8.0
Laundry
- Level: Main
- Area: 200
- Dimensions: 20.0 x 10.0
Living room
- Level: Main
- Area: 304
- Dimensions: 19.0 x 16.0
Office
- Level: Main
- Area: 128
- Dimensions: 16.0 x 8.0
Heating
- Forced Air, Natural Gas
Appliances
- Included: Microwave, Refrigerator, Range
- Laundry: Laundry Room, Main Level
Features
- Ceiling Fan(s), Open Floorplan, Kitchen Island
- Has basement: No
- Number of fireplaces: 1
- Fireplace features: Living Room, Wood Burning
Interior area
- Total structure area: 1,931
- Total interior livable area: 1,931 sqft
- Finished area above ground: 1,931
Property
Parking
- Total spaces: 2
- Parking features: Attached, Gravel, Garage Faces Side, Driveway, Additional Parking, Off Street
- Attached garage spaces: 2
- Has uncovered spaces: Yes
Features
- Levels: One and One Half
- Patio & porch: Covered, Porch, Patio, Front Porch
- Exterior features: Storage
- Pool features: None
- Has view: Yes
- View description: Rural
Lot
- Size: 2.1 Acres
- Features: Few Trees, Rectangular Lot, Landscaped, Front Yard
Details
- Parcel number: 461006300021000060
- Zoning description: Agriculture
- Special conditions: None
Construction
Type & style
- Home type: SingleFamily
- Property subtype: Single Family Residence
Condition
- New construction: No
- Year built: 1986
Utilities & green energy
- Electric: 200+ Amp Service, Other, Circuit Breakers
- Sewer: Septic Tank
- Water: Well
- Utilities for property: Electricity Connected, Water Connected, Natural Gas Connected
Community & HOA
Community
- Security: Smoke Detector(s)
HOA
- Has HOA: No
Location
- Region: La Porte
Financial & listing details
- Price per square foot: $308/sqft
- Tax assessed value: $209,900
- Annual tax amount: $1,835
- Date on market: 4/27/2026
- Listing agreement: Exclusive Right To Sell
- Listing terms: Cash,Conventional
Estimated market value
$564,400
$536,000 - $593,000
$2,885/mo
Price history
| Date | Event | Price |
|---|---|---|
| 8/5/2026 | Price change | $595,000-6.9% |
Source:  IRMLS #202615516 Report a problem | ||
| 4/27/2026 | Listed for sale | $639,000+80%$331/sqft |
Source:  NIRA as distributed by MLS GRID #837829 Report a problem | ||
| 8/29/2018 | Listing removed | $355,000$184/sqft |
Source: 1st Choice Realty Group #429977 Report a problem | ||
| 6/11/2018 | Price change | $355,000-6.6%$184/sqft |
Source: 1st Choice Realty Group #429977 Report a problem | ||
| 3/1/2018 | Listed for sale | $380,000$197/sqft |
Source: 1st Choice Realty Group #429977 Report a problem | ||
Public tax history
| Year | Property taxes | Tax assessment |
|---|---|---|
| 2025 | $1,994 -11.8% | $209,900 -1% |
| 2024 | $2,261 +4.4% | $212,000 +3.1% |
| 2023 | $2,165 -0.6% | $205,600 +6.1% |
| 2022 | $2,179 +3.6% | $193,700 +2.6% |
| 2021 | $2,103 -1.5% | $188,700 +1.4% |
| 2020 | $2,135 +34.2% | $186,100 +1.5% |
| 2019 | $1,592 +4.6% | $183,400 +31.2% |
| 2018 | $1,521 -1.2% | $139,800 +1.5% |
| 2017 | $1,539 -0.6% | $137,700 -3.6% |
| 2016 | $1,549 -11.4% | $142,800 -15.6% |
| 2014 | $1,747 +12.9% | $169,200 +6.9% |
| 2013 | $1,548 | $158,300 |
Find assessor info on the county website
Monthly payment
Est. payment
Payment breakdown
Explore the cost of this home by adjusting the details. Changes won't be saved.Climate risks
Neighborhood: 46350
Similar homes
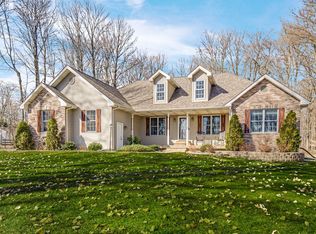
- $309,0003 bd2 ba1.5k sqft1807 E Lincolnway, La Porte, IN 46350For Sale

 MLS ID #847091, Susanna Satoski, McColly Real Estate. NIRA as distributed by MLS GRID
- $509,9004 bd3 ba2.5k sqft5159 N Barclay, La Porte, IN 46350For Sale
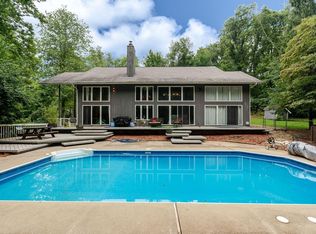 MLS ID #843885, John Barlow, White Hat Realty Group, LLC. NIRA as distributed by MLS GRID
- $349,9003 bd2 ba1.4k sqft2702 N Goldring Rd, La Porte, IN 46350For Sale
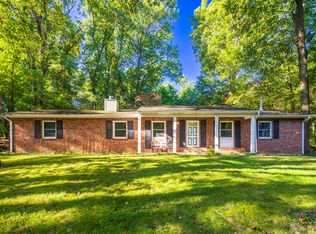 MLS ID #846435, Anna Radtke, @properties/Christie's Intl RE. NIRA as distributed by MLS GRID
- $600,0003 bd2 ba2.3k sqft4307 Campbell St, Valparaiso, IN 46385For Sale
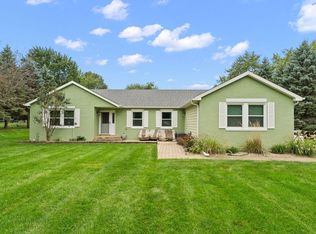 MLS ID #846077, Megan Mellis, Realty Executives Premier. NIRA as distributed by MLS GRID
- $349,9004 bd2 ba1.7k sqft324 W Johnson Rd, La Porte, IN 46350For SaleMLS ID #838199, Lisa Daniel-King, McColly Real Estate. NIRA as distributed by MLS GRID
- $369,0003 bd2 ba1.7k sqft3216 W Greenbriar Ln, La Porte, IN 46350For SaleMLS ID #844118, Deborah Vance, Weichert Realtors, Merrion Gro. NIRA as distributed by MLS GRID
- $389,9004 bd2 ba2.7k sqft1244 W Springville Rd, La Porte, IN 46350For SaleMLS ID #842053, Andrea Buttermore, Blackrock Real Estate Services. NIRA as distributed by MLS GRID
- $319,9003 bd3 ba1.8k sqft6561 W Johnson Rd, La Porte, IN 46350For SaleMLS ID #845267, Zane Galloway, Coldwell Banker Realty. NIRA as distributed by MLS GRID
- $354,9004 bd2 ba2.1k sqft4325 N Armand Ave, La Porte, IN 46350For SaleMLS ID #845987, Eric Frageman, Century 21 Circle. NIRA as distributed by MLS GRID
- $369,9003 bd2 ba2.4k sqft7888 W Applewood Dr, La Porte, IN 46350For SaleMLS ID #843103, Lisa Daniel-King, McColly Real Estate. NIRA as distributed by MLS GRID
- $599,0003 bd2 ba1.6k sqft15972 Prusa Rd, Union Pier, MI 49129For Sale
 MLS ID #26051813, Nate Paulus, R1 Property Group. MichRIC
- $497,5004 bd3 ba2.3k sqft559 N 450 E, Valparaiso, IN 46383For SaleMLS ID #845506, Robert McDaniel, McColly Real Estate. NIRA as distributed by MLS GRID
- $335,0005 bd4 ba2.3k sqft364 E 650 S, La Porte, IN 46350For SaleMLS ID #837007, Katherine Phillips, McColly Real Estate. NIRA as distributed by MLS GRID
- $429,9003 bd3 ba2.6k sqft1811 N Country Ln, Michigan City, IN 46360For SaleMLS ID #841024, Gail Odle, Blackrock Real Estate Services. NIRA as distributed by MLS GRID
- $409,0003 bd2 ba1.9k sqft1434 N Us Highway 421, Michigan City, IN 46360For SaleMLS ID #841372, Heather Conley, @properties/Christie's Intl RE. NIRA as distributed by MLS GRID
- $349,9003 bd3 ba2.7k sqft101 Whispering Blvd, La Porte, IN 46350For SaleMLS ID #843483, Tracey Cummins, McColly Real Estate. NIRA as distributed by MLS GRID
- $399,9003 bd4 ba2.7k sqft35 Oak Hollow Ct, Valparaiso, IN 46383For SaleMLS ID #838014, Peggy Wanat, McColly Real Estate. NIRA as distributed by MLS GRID
- $625,0003 bd3 ba2.8k sqft1910 Catkin Cir, Chesterton, IN 46304For SaleMLS ID #844240, Vince Kisala, Coldwell Banker Real Estate Gr. NIRA as distributed by MLS GRID
