Escape the noise and settle into the quiet luxury of Hammersley Road. We are proud to present a rare "to-be-built" opportunity on a stunning 11-acre parcel of protected land. This isn't just a house; it's a bespoke lifestyle designed by Sloot Construction. Imagine waking up to views of untouched forests and rolling landscapes, knowing that your home was built to your exact specifications. This listing allows you to hand-pick your finishes, blending the comfort of a new build with the soul of a custom-designed estate. Enjoy the security of protected land, ensuring your view remains yours forever. True Privacy: Surrounded by 11 acres of nature. Tailored for You: customization of interior finishes. Prime Location: Easy access to Highway 401 and the GTA, while feeling worlds away.
For sale
C$1,800,000
7541 Hammersley Rd, Puslinch, ON N0B 2J0
3beds
3baths
Single Family Residence
Built in ----
13.62 Acres Lot
$-- Zestimate®
C$--/sqft
C$-- HOA
What's special
Security of protected land
- 54 days
- 20
- 0
Zillow last checked:
Listing updated:
Listed by:
Royal LePage Royal City Realty
Source: TRREB,MLS®#: X13706868 Originating MLS®#: One Point Association of REALTORS
Originating MLS®#: One Point Association of REALTORSFacts & features
Interior
Bedrooms & bathrooms
- Bedrooms: 3
- Bathrooms: 3
Heating
- Forced Air, Gas
Cooling
- Central Air
Features
- Other
- Basement: Full,Unfinished
- Has fireplace: Yes
- Fireplace features: Natural Gas, Family Room
Interior area
- Living area range: 2000-2500 null
Video & virtual tour
Property
Parking
- Total spaces: 10
- Parking features: Private
- Has garage: Yes
Features
- Stories: 2
- Pool features: None
Lot
- Size: 13.62 Acres
Details
- Parcel number: 111111111
Construction
Type & style
- Home type: SingleFamily
- Property subtype: Single Family Residence
Materials
- Brick, Stone
- Foundation: Poured Concrete
- Roof: Fibreglass Shingle
Utilities & green energy
- Sewer: Septic
Community & HOA
Location
- Region: Puslinch
Financial & listing details
- Date on market: 8/24/2026
Price history
Price history is unavailable.
Public tax history
Tax history is unavailable.
Climate risks
Neighborhood: N0B
Nearby schools
GreatSchools rating
No schools nearby
We couldn't find any schools near this home.
- C$1,775,0004 bd3 ba2.4k sqft7664 Maltby Rd E, Guelph, ON N0B2J0For Sale

- C$2,499,9005 bd4 ba3.5k sqft7737 Wellington St #34, Guelph/eramosa, ON N0B2K0For Sale
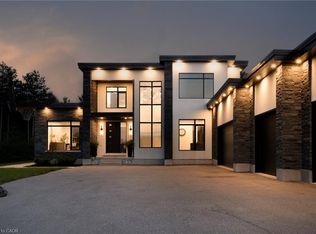
- C$2,395,0004 bd5 ba3.6k sqft4512 Concession Rd #11, Puslinch, ON N0B2J0New Construction
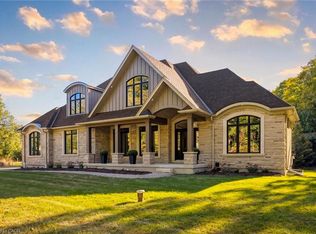
- C$2,888,0008 bd5 ba-- sqft10 Old Ruby Ln, Puslinch, ON N0B2J0For Sale
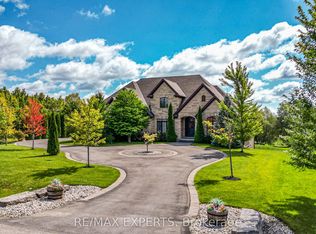
Similar homes
- C$1,699,5004 bd3 ba2.4k sqft2000 Side Road 15, Milton, ON L0P 1J0For Sale
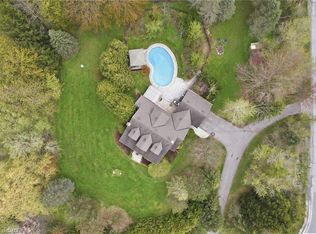 MLS ID #40865658, Mark Thomas Woehrle, Broker, RE/MAX Escarpment Realty Inc.. ITSO
 - C$2,395,0004 bd5 ba3.6k sqft4512 Concession Rd #11, Puslinch, ON N0B 2J0New ConstructionMLS ID #40866884, Eve Claxton, Broker of Record, Eve Claxton Realty Inc.. ITSO
- C$1,999,9996 bd4 ba-- sqft801 Watson Rd S, Arkell, ON N0B 1C0For Sale
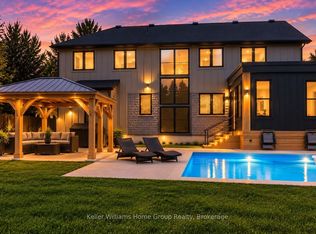 MLS ID #X13838116, Keller Williams Home Group Realty. TRREB
 - C$1,699,9993 bd4 ba-- sqft143 S Ambrous Cres N, Guelph, ON N1G 0E4For Sale
 MLS ID #X13856608, RE/MAX Real Estate Centre Inc, Brokerage. TRREB
