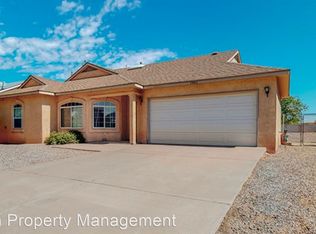
Welcome to this charming 3-bedroom, 13/4-bath home located in the desirable Enchanted Hills subdivision. Spacious great room with soaring cathedral/vaulted ceilings, perfect for relaxing or entertaining.The kitchen includes a cozy breakfast nook and flows seamlessly into a formal dining room or family room, offering flexibility. The primary bedroom features its own private 3/4 bath for added comfort and convenience.Step outside to enjoy the open patio with a pergola cover, providing a great space for outdoor dining. Additional features include a 2-car garage and several important updates, including a newer roof (2020), furnace (2020), and water heater (2019), offering peace of mind for years to come. Conveniently located near schools, parks, shopping, and dining.Priced to Sell!!!
Sold
Zillow last checked:
Listing updated:
Bought with:
Carolyn N Huynh, REC20230572
Huynh Win Real Estate Group
Source: SWMLS,MLS#: 1105499
Price history
| Date | Event | Price |
|---|---|---|
| 10/1/2026 | Sold | -- |
Source:  SWMLS #1105499 Report a problem SWMLS #1105499 Report a problem | ||
| 8/31/2026 | Pending sale | $307,900$201/sqft |
Source: SWMLS #1105499 Report a problem | ||
| 7/14/2026 | Price change | $307,900-2.3%$201/sqft |
Source: SWMLS #1105499 Report a problem | ||
| 6/15/2026 | Listed for sale | $315,000$206/sqft |
Source: SWMLS #1105499 Report a problem | ||
Nearby homes
Get a cash offer in 3 minutes
Find out how much your home could sell for in as little as 3 minutes with a no-obligation cash offer.
Estimated market value
$300,000
