Classic all-brick ranch on a .46-acre lot at the quiet end of Pine Trails, no HOA! Covered front porch and curving walkway welcome you to approximately 2,029 sq ft of living space. The main level features LVP and tile flooring, a bright living room that opens to the rear deck, and a kitchen with tile backsplash and dining area. 3BR/2BA on main, including primary with attached full bath. Finished lower level with tile floors offers a den with brick fireplace and gas logs, built-ins, and a large, shelved storage room. Attached basement garage, paved drive, and deck overlooking a wide fenced backyard with a magnificent shade tree. Heat pump, public water, and septic. Convenient to Lewisville, Clemmons and Winston-Salem.
Pending
$295,000
7541 Pine Trails Rd, Pfafftown, NC 27040
3beds
2,029sqft
Stick/Site Built, Residential, Single Family Residence
Built in 1971
0.46 Acres Lot
$288,100 Zestimate®
$--/sqft
$-- HOA
What's special
All-brick ranchCovered front porchLarge shelved storage roomCurving walkwayPaved driveKitchen with tile backsplashAttached basement garage
- 31 days
- 973
- 64
Likely to sell faster than
Zillow last checked:
Listing updated:
Listed by:
Eddy Forrest 336-399-9622,
Reedy Property Group,
Brandon LaVallee 336-692-6070,
Reedy Property Group
Source: Triad MLS,MLS#: 1238076
Facts & features
Interior
Bedrooms & bathrooms
- Bedrooms: 3
- Bathrooms: 2
- Full bathrooms: 2
- Main level bathrooms: 2
Primary bedroom
- Level: Main
- Dimensions: 13 x 13.58
Bedroom 2
- Level: Main
- Dimensions: 11.58 x 11.17
Bedroom 3
- Level: Main
- Dimensions: 12 x 11.17
Kitchen
- Level: Main
- Dimensions: 11.25 x 12.25
Living room
- Level: Main
- Dimensions: 18.25 x 12.25
Recreation room
- Level: Basement
- Dimensions: 23.58 x 27.58
Heating
- Heat Pump, Electric
Cooling
- Heat Pump
Appliances
- Included: Dishwasher, Free-Standing Range, Electric Water Heater
- Laundry: Dryer Connection, Washer Hookup
Features
- Ceiling Fan(s), Dead Bolt(s)
- Flooring: Tile, Vinyl
- Basement: Finished, Basement
- Attic: Access Only
- Number of fireplaces: 1
- Fireplace features: Gas Log, Basement, Den
Interior area
- Total structure area: 2,029
- Total interior livable area: 2,029 sqft
- Finished area above ground: 1,296
- Finished area below ground: 733
Property
Parking
- Total spaces: 1
- Parking features: Driveway, Garage, Paved, Garage Faces Side, Lower Level Garage
- Garage spaces: 1
- Has uncovered spaces: Yes
Features
- Levels: One
- Stories: 1
- Pool features: None
- Fencing: Fenced
Lot
- Size: 0.46 Acres
- Features: Cleared, Dead End, Sloped
Details
- Parcel number: 5887410115
- Zoning: RS30
- Special conditions: Owner Sale
Construction
Type & style
- Home type: SingleFamily
- Property subtype: Stick/Site Built, Residential, Single Family Residence
Materials
- Brick, Composite Siding, Vinyl Siding
Condition
- Year built: 1971
Utilities & green energy
- Sewer: Septic Tank
- Water: Public
Community & HOA
Community
- Subdivision: Lewisville
HOA
- Has HOA: No
Location
- Region: Pfafftown
Financial & listing details
- Tax assessed value: $265,900
- Annual tax amount: $2,204
- Date on market: 10/6/2026
- Cumulative days on market: 30 days
- Listing agreement: Exclusive Right To Sell
- Listing terms: Cash,VA Loan
Estimated market value
$288,100
$274,000 - $303,000
$2,039/mo
Price history
| Date | Event | Price |
|---|---|---|
| 10/26/2026 | Pending sale | $295,000 |
Source:  Triad MLS #1238076 Report a problem | ||
| 10/7/2026 | Listed for sale | $295,000+315.5% |
Source: Triad MLS #1238076 Report a problem | ||
| 6/25/1987 | Sold | $71,000$35/sqft |
Source: Agent Provided Report a problem | ||
Public tax history
| Year | Property taxes | Tax assessment |
|---|---|---|
| 2025 | $2,106 +49.6% | $265,900 +85.8% |
| 2024 | $1,408 +4.2% | $143,100 |
| 2023 | $1,350 | $143,100 |
| 2022 | $1,350 | $143,100 |
| 2021 | $1,350 +3.3% | $143,100 +10.8% |
| 2020 | $1,308 -1% | $129,100 |
| 2019 | $1,320 +4.5% | $129,100 |
| 2018 | $1,264 | $129,100 +6.8% |
| 2016 | $1,264 +6.4% | $120,905 |
| 2015 | $1,188 | $120,905 |
| 2014 | -- | $120,905 |
| 2013 | -- | $120,905 -5.4% |
| 2012 | -- | $127,742 |
| 2011 | -- | $127,742 |
| 2010 | -- | $127,742 |
| 2009 | -- | $127,742 +5.5% |
| 2008 | -- | $121,132 |
| 2007 | -- | $121,132 |
| 2006 | -- | $121,132 |
| 2005 | -- | $121,132 +17.6% |
| 2004 | -- | $103,008 |
| 2003 | -- | $103,008 |
| 2002 | -- | $103,008 +2.3% |
| 2001 | -- | $100,643 +13% |
| 2000 | -- | $89,055 |
Find assessor info on the county website
Monthly payment
Est. payment
Payment breakdown
Explore the cost of this home by adjusting the details. Changes won't be saved.Climate risks
Neighborhood: 27040
- $240,5003 bd1 ba1.2k sqft7540 Pine Trails Rd, Pfafftown, NC 27040Off Market
- $265,2003 bd2 ba1.3k sqft7531 Pine Trails Rd, Pfafftown, NC 27040Off Market
- $263,3003 bd2 ba1.2k sqft7530 Pine Trails Rd, Pfafftown, NC 27040Off Market
- $239,0003 bd1 ba1.2k sqft7550 Pine Trails Rd, Pfafftown, NC 27040Off Market
Similar homes
- $305,0003 bd3 ba2.5k sqft4290 Mashie Dr, Pfafftown, NC 27040For Sale
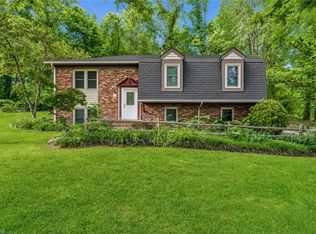
 MLS ID #1223040, Shaun Sidden. Triad MLS
- $309,9003 bd2 ba1.5k sqft420 Pepperidge Rd, Lewisville, NC 27023For Sale
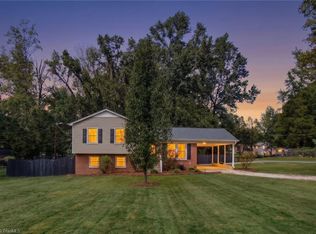 MLS ID #1239769, Jerri Banner. Triad MLS
- $284,0003 bd3 ba1.7k sqft2312 Barnsley Ct, Winston Salem, NC 27106For Sale
 MLS ID #1233512, Douglas Smith. Triad MLS
- $305,0003 bd3 ba2k sqft2150 Storm Canyon Rd, Winston Salem, NC 27106For Sale
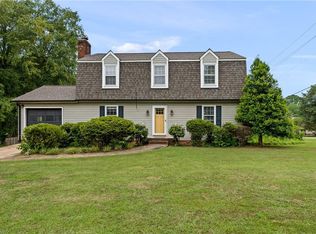 MLS ID #1227699, Fletcher Bingham. Triad MLS
- $299,9003 bd2 ba1.6k sqft5210 Ashlyn Dr, Winston Salem, NC 27106For SaleMLS ID #1228942, Robert Salmons. Triad MLS
- $300,0003 bd2 ba1.6k sqft906 Sommerdale Cir, Rural Hall, NC 27045For SaleMLS ID #1240769, Robert Pompey, III. Triad MLS
- $365,0003 bd2 ba2k sqft3800 Velinda Dr, Winston Salem, NC 27106For SaleMLS ID #1240930, Emily Phipps. Triad MLS
- $315,0004 bd3 ba2.3k sqft107 Wedgefield Ave, Winston Salem, NC 27106For SaleMLS ID #1237501, Ashley Renee Nelson. Triad MLS
- $299,9003 bd2 ba1.1k sqft4163 Watts St, Tobaccoville, NC 27050For SaleMLS ID #1239639, Jennifer Hollowell. Triad MLS
- $299,9002 bd2 ba1.8k sqft5038 Pinewood Dr, Winston Salem, NC 27106For SaleMLS ID #1235862, McKenzie Ziegler. Triad MLS
- $299,0003 bd2 ba1.3k sqft5430 Phillips Bridge Rd, Winston Salem, NC 27104For SaleMLS ID #1208211, Jonathan Gregory. Triad MLS
- $342,0003 bd2 ba1.9k sqft5803 Willowdale Dr, Pfafftown, NC 27040For SaleMLS ID #1236701, Denise Hughes. Triad MLS
- $299,9003 bd3 ba1.7k sqft1112 Stamford Club Dr, Rural Hall, NC 27045For SaleMLS ID #1237901, Lisa Hill. Triad MLS
- $315,0003 bd3 ba2.1k sqft10066 Hampton Rd, Lexington, NC 27295For SaleMLS ID #1241059, Matt Taylor. Triad MLS
- $274,9003 bd3 ba2k sqft3742 Crosland Rd, Winston Salem, NC 27106For SaleMLS ID #1205996, Chris Martin. Triad MLS
- $330,0003 bd3 ba1.7k sqft4095 Havenwood Dr, Winston Salem, NC 27106For SaleMLS ID #1223227, Allison Sigmon. Triad MLS
- $319,9003 bd3 ba1.8k sqft7508 Meadow Green Ct, Tobaccoville, NC 27050For SaleMLS ID #1235045, Seth Langdon. Triad MLS
- $359,0003 bd3 ba2.2k sqft7405 Cortney Glen Ln, Lewisville, NC 27023For SaleMLS ID #1236702, Donna Meeker. Triad MLS
- $308,0003 bd3 ba1.7k sqft5450 Alamo Dr, Winston Salem, NC 27104For SaleMLS ID #1235537, Stirling West. Triad MLS
- $295,0003 bd2 ba2k sqft105 Jefferson Forest Ct, Winston Salem, NC 27106For SaleMLS ID #1225162, Lisa McGill. Triad MLS
