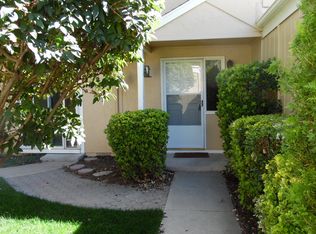
South Reno living with everyday convenience right outside your door. This 3-bedroom, 2.5-bath townhome offers approximately 1,540 sq. ft. of comfortable living space in an established community with easy access to parks, shopping, dining and major commuter routes. Enjoy nearby Crystal Lake Park with walking paths, playgrounds, sports courts and open green space, plus quick access to Virginia Street, I-580, South Reno shopping and everyday essentials. An attached garage, functional floor plan and low-maintenance lifestyle make this a great opportunity for buyers looking for space without the upkeep of a larger property. Come see what makes this South Reno location so convenient.
Active
Price cut: $5K (10/16)
$454,999
7541 Young Cir, Reno, NV 89511
3beds
1,540sqft
Townhouse
Built in 1980
3,049 Square Feet Lot
$450,700 Zestimate®
$295/sqft
$180/mo HOA
What's special
Attached garageFunctional floor plan
- 44 days
- 1,299
- 69
Zillow last checked:
Listing updated:
Listed by:
Alfyn Gestoso S.201905 775-544-5011,
Hello Real Estate Center,
Aristotle Alquiza S.202562 775-351-4758,
Hello Real Estate Center
Source: NNRMLS,MLS#: 260012265
Facts & features
Interior
Bedrooms & bathrooms
- Bedrooms: 3
- Bathrooms: 3
- Full bathrooms: 2
- 1/2 bathrooms: 1
Heating
- Forced Air, Natural Gas, Solar
Cooling
- Central Air
Appliances
- Included: Dishwasher, Disposal, Electric Oven, Electric Range, Refrigerator, Trash Compactor
- Laundry: In Kitchen, Laundry Closet, Shelves
Features
- Pantry, Smart Thermostat
- Flooring: Carpet, Ceramic Tile
- Windows: Blinds, Low Emissivity Windows, Triple Pane Windows, Vinyl Frames
- Number of fireplaces: 1
- Common walls with other units/homes: 2+ Common Walls
Interior area
- Total structure area: 1,540
- Total interior livable area: 1,540 sqft
Property
Parking
- Total spaces: 2
- Parking features: Attached, Garage, Garage Door Opener
- Attached garage spaces: 2
Features
- Levels: Two
- Stories: 2
- Patio & porch: None, Deck
- Exterior features: Balcony, Rain Gutters, None
- Spa features: None
- Fencing: Front Yard
- Has view: Yes
- View description: Mountain(s)
Lot
- Size: 3,049 Square Feet
- Features: Landscaped, Level
Details
- Additional structures: None
- Parcel number: 16417117
- Zoning: MF30
Construction
Type & style
- Home type: Townhouse
- Property subtype: Townhouse
- Attached to another structure: Yes
Materials
- Foundation: Crawl Space
- Roof: Composition,Flat,Shingle
Condition
- New construction: No
- Year built: 1980
Utilities & green energy
- Sewer: Public Sewer
- Water: Public
- Utilities for property: Cable Available, Electricity Available, Internet Connected, Natural Gas Available, Phone Available, Sewer Available, Water Available, Water Connected, Cellular Coverage
Community & HOA
Community
- Security: Smoke Detector(s)
- Subdivision: Huffaker Hills 3
HOA
- Has HOA: Yes
- Amenities included: None
- HOA fee: $180 monthly
- HOA name: Huffaker Hills
Location
- Region: Reno
Financial & listing details
- Price per square foot: $295/sqft
- Tax assessed value: $154,967
- Annual tax amount: $1,502
- Date on market: 9/23/2026
- Cumulative days on market: 45 days
- Listing terms: 1031 Exchange,Cash,Conventional,FHA,VA Loan
Estimated market value
$450,700
$428,000 - $473,000
$2,690/mo
Price history
| Date | Event | Price |
|---|---|---|
| 10/16/2026 | Price change | $454,999-1.1%$295/sqft |
Source:  NNRMLS #260012265 Report a problem | ||
| 9/23/2026 | Listed for sale | $459,999+130%$299/sqft |
Source: NNRMLS #260012265 Report a problem | ||
| 10/14/2016 | Sold | $200,000-4.8%$130/sqft |
Source:  NNRMLS #160012379 Report a problem | ||
| 9/9/2016 | Price change | $210,000-3.7%$136/sqft |
Source: Ferrari-Lund Real Estate Reno #160012379 Report a problem | ||
| 8/16/2016 | Listed for sale | $218,000$142/sqft |
Source: Ferrari-Lund Real Estate Reno #160012379 Report a problem | ||
Public tax history
| Year | Property taxes | Tax assessment |
|---|---|---|
| 2026 | $1,502 +2.9% | $54,238 -1.3% |
| 2025 | $1,460 +3% | $54,952 +2% |
| 2024 | $1,418 +3% | $53,874 +3.8% |
| 2023 | $1,377 +7.8% | $51,899 +23.2% |
| 2022 | $1,277 +6.3% | $42,128 +10.7% |
| 2021 | $1,202 +4.9% | $38,066 +2.1% |
| 2020 | $1,145 -4.7% | $37,282 |
| 2019 | $1,202 +4.9% | $37,282 +15.1% |
| 2018 | $1,145 +12.2% | $32,391 +4.3% |
| 2017 | $1,021 | $31,046 -0.2% |
| 2016 | $1,021 | $31,122 +5% |
| 2015 | $1,021 +285.1% | $29,633 +8.8% |
| 2014 | $265 -73.2% | $27,245 +3.5% |
| 2013 | $989 | $26,332 |
| 2012 | -- | $26,332 +4.8% |
| 2011 | -- | $25,125 -10.4% |
| 2010 | -- | $28,043 -21.5% |
| 2009 | -- | $35,735 -6.1% |
| 2008 | -- | $38,061 -19% |
| 2007 | -- | $46,980 +43.8% |
| 2006 | -- | $32,664 +6.2% |
| 2005 | -- | $30,760 +1.2% |
| 2004 | -- | $30,396 +4.9% |
| 2003 | -- | $28,982 -2.8% |
| 2002 | -- | $29,829 |
| 2001 | -- | $29,829 |
Find assessor info on the county website
Monthly payment
Est. payment
Payment breakdown
Explore the cost of this home by adjusting the details. Changes won't be saved.Climate risks
Neighborhood: Double R
Nearby schools
Schools provided by the listing agent
- Elementary: Donner Springs
- Middle: Depoali
- High: Damonte
Source: NNRMLS. This data may not be complete. We recommend contacting the local school district to confirm school assignments for this home.
Similar homes
- $470,0002 bd2 ba1.4k sqft9050 Double R Blvd #521, Reno, NV 89511Active
 MLS ID #260012169, Karen Cornell, Ferrari-Lund Real Estate Reno. NNRMLS
- $--3 bd3 ba2.1k sqft1055 Cambridge Way, Reno, NV 89511Auction
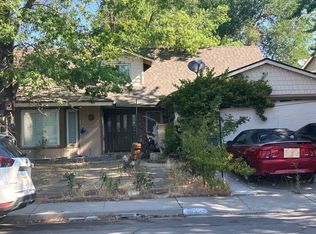 Auction.com 2
- $499,0002 bd2 ba1.4k sqft9050 Double R Blvd #225, Reno, NV 89511Active
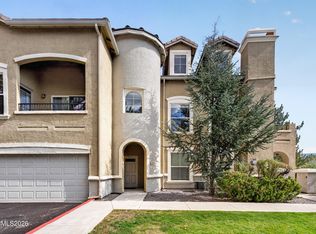 MLS ID #260013672, Michael Wood, RE/MAX Professionals-Reno. NNRMLS
- $470,0003 bd3 ba1.4k sqft533 Autumn Breeze Cir, Reno, NV 89511Active
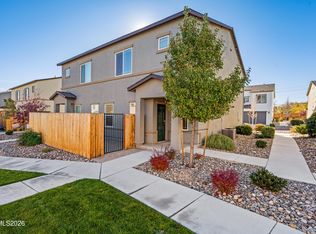 MLS ID #260013651, Manuel Sanchez, Reno Real Estate. NNRMLS
- $484,9993 bd2 ba1k sqft7559 Water View Way, Reno, NV 89511ActiveMLS ID #260011838, Kyle Carrothers, eXp Realty, LLC. NNRMLS
- $540,0003 bd3 ba1.6k sqft860 Swaledale Dr, Reno, NV 89511ActiveMLS ID #260013625, Larry Peyton, LPT Realty LLC. NNRMLS
- $465,0002 bd2 ba1.3k sqft9050 Double R Blvd APT 1011, Reno, NV 89521ActiveMLS ID #260013488, Gabriela McKneely, Chase International. NNRMLS
- $374,0003 bd2 ba1.1k sqft8690 Dixon Ln, Reno, NV 89511ActiveMLS ID #260011165, Meka Reade, Real Broker LLC. NNRMLS
- $459,0002 bd2 ba1.1k sqft900 S South Meadows Pkwy APT 2721, Reno, NV 89521ActiveMLS ID #260013986, Wes Elliott, CalNeva Realty. NNRMLS
- $280,0002 bd2 ba887 sqft7680 Bluestone Dr #W374, Reno, NV 89511ActiveMLS ID #260013739, Jonathan Minerick, Homecoin.com. NNRMLS
- $464,6452 bd2 ba1.5k sqft9900 Wilbur May Pkwy #1203, Reno, NV 89523ActiveMLS ID #260012398, Terri Cole, Coldwell Banker Select Mt Rose. NNRMLS
- $445,9003 bd3 ba1.8k sqft437 Octavia Ct, Reno, NV 89509ActiveMLS ID #260009945, Christopher Stapleton, Benchmark Realty. NNRMLS
- $580,0003 bd3 ba1.6k sqft7570 Lighthouse Ln, Reno, NV 89511ActiveMLS ID #260012991, Yolanda Young, RE/MAX Gold. NNRMLS
- $575,0003 bd3 ba1.6k sqft7585 Lighthouse Ln, Reno, NV 89511ActiveMLS ID #260010823, Kenneth Lund, Ferrari-Lund Real Estate South. NNRMLS
- $524,0002 bd2 ba1.3k sqft404 Sierra Leaf Cir, Reno, NV 89511ActiveMLS ID #260011989, James McCarthy, Dickson Realty - Carson City. NNRMLS
- $460,0002 bd2 ba1.3k sqft1790 Dark Horse Rd Unit A, Reno, NV 89521ActiveMLS ID #260013618, Michelle Jezycki, Chase International-Incline. NNRMLS
- $589,0003 bd3 ba2k sqft10568 Iron Point Cir, Reno, NV 89521ActiveMLS ID #260013923, Melissa Meneses, RE/MAX Professionals-Carson. NNRMLS
- $420,0002 bd3 ba1.7k sqft1949 Villa Way S, Reno, NV 89509ActiveMLS ID #260012663, Frank Picone, RE/MAX Gold. NNRMLS
- $488,0002 bd3 ba1.8k sqft1974 Villa Way S, Reno, NV 89509ActiveMLS ID #260012254, Devin Scruggs, Dickson Realty - Caughlin. NNRMLS
- $490,0003 bd2 ba1.4k sqft4405 Mesa Grande Ct, Reno, NV 89502ActiveMLS ID #260005707, Mira Vega Rios, Haute Properties NV. NNRMLS
