Panoramic Mount Blue Sky (Mt. Evans) views from a fully remodeled 5 bedroom 3 bath ranch-style home on over an acre in a quiet 37-home enclave off North Turkey Creek in Evergreen. Nearly $200,000 in upgrades since 2021. Additional remodel in 2018. Brand new systems and exterior: Hardie Board siding with new insulation, new double-pane windows, new gutters, three Lennox Elite 80% efficiency furnaces on three heating zones with an iWave-R built-in air purifier installed 2021, upgraded electrical panel, larger composite deck, and new stone work at the lower driveway. Vaulted ceilings, exposed timber beams, tongue-and-groove ceilings, and a stone gas fireplace anchor the open kitchen, living, and dining great room. New picture windows frame the snowcap views. The remodeled kitchen has solid 42-inch Alder cabinets, slab granite counters, tile backsplash, under-sink water filtration, and a cooktop island with breakfast bar. New 4-inch oak floors run through the main level, home to four bedrooms including the primary suite with mountain view and remodeled ensuite. Every bath is remodeled. An oak staircase leads to the walkout lower level with distressed bamboo flooring, a family room with wet bar, new wood-burning stove, ceiling beams, a wall of built-ins, and a 5th bedroom. 2 of the 5 bedrooms are non-conforming. Outside, a covered wrap-around west facing deck to capture incredible sunsets, fenced yard, RV parking, and a flat lot. Trails in parts of the community connect to Denver Mountain Park land. Highway 285 is minutes away, Evergreen's town center, shops, restaurants, and Evergreen Lake are about 7 miles out, Red Rocks Amphitheater is a short drive, and Denver International Airport is roughly an hour. Main-level living in an established equestrian-friendly Jefferson County community on lots of 2 - 35 acres. Paved county-maintained access, high-speed internet, and natural gas. Easy mountain living w/o the mountain-road hassle.
For sale
Price cut: $25K (9/4)
$1,174,000
7543 Gartner Road, Evergreen, CO 80439
5beds
3,419sqft
Single Family Residence
Built in 1965
1.09 Acres Lot
$-- Zestimate®
$343/sqft
$-- HOA
What's special
- 42 days
- 636
- 29
Zillow last checked:
Listing updated:
Listed by:
Shad Phillips shad@phillipsteamco.com,
Real Broker, LLC DBA Real
Source: REcolorado as distributed by MLS GRID,MLS#: 9366135
Facts & features
Interior
Bedrooms & bathrooms
- Bedrooms: 5
- Bathrooms: 3
- Full bathrooms: 3
- Main level bathrooms: 2
- Main level bedrooms: 4
Bedroom
- Description: 4" Oak Hw Floor, Walk-In Closet, Ceiling Fan, See Snow Caps Too, Holds King Bed
- Features: Primary Suite
- Level: Main
- Area: 225.2 Square Feet
- Dimensions: 16.04 x 14.04
Bedroom
- Description: Bed #2 - Nonconforming. 4" Wide Oak Hw Floor, Lg Closet, Ceiling Fan, King Bed Fits Easily
- Level: Main
- Area: 133.3 Square Feet
- Dimensions: 12.02 x 11.09
Bedroom
- Description: Bed #3 - 4" Wide Oak Hw Floor, Ceiling Fan, Lg Closet, Lg Windows, King Bed Fits Easily, Mountain Views.
- Features: Primary Suite
- Level: Main
- Area: 193.6 Square Feet
- Dimensions: 16.04 x 12.07
Bedroom
- Description: Bed #4 - 4" Wide Oak Hw Floor, Gas Fireplace, Ceiling Fan, Lg Closet, Lg Windows, King Bed Fits Easily
- Level: Main
- Area: 180.3 Square Feet
- Dimensions: 12.02 x 15
Bedroom
- Description: Nonconforming. Distressed Bamboo Wood Floor, Direct Access From The Outside, Holds King Bed. Walk Out Access.
- Level: Basement
- Area: 274.46 Square Feet
- Dimensions: 17.1 x 16.05
Bathroom
- Description: Ensuite Master Bath: All New Throughout, Plank Tile Floor, Double Vessel Sinks, Solid Surface Counter, Gorgeous Oversized Shower, Euro Style Glass Door
- Features: Primary Suite
- Level: Main
- Area: 70.21 Square Feet
- Dimensions: 7 x 10.03
Bathroom
- Description: Hall Bath, All New Throughout, Wood Grain Plank Tile Floor, Double Vessel Sinks, Slab Granite Cntr On New Vanity
- Level: Main
- Area: 63.63 Square Feet
- Dimensions: 9 x 7.07
Bathroom
- Description: Tile Tub/Shower, Wood Grain Plank Tile Floor, Single Vessel Sink Vanity
- Level: Basement
- Area: 64.56 Square Feet
- Dimensions: 8.07 x 8
Dining room
- Description: Open To Great Room & Kitchen - Big Mt. Blue Sky Views
- Level: Main
- Area: 120.68 Square Feet
- Dimensions: 12.02 x 10.04
Family room
- Description: Rustic, Distressed Bamboo Wood Floor, Woodburning Stove, Wet Bar, Wall Of Built-In's W/Book Shelves And Great Spot For Big Flat Screen Tv, Log Beamed Ceiling, Walk Out Access.
- Level: Basement
- Area: 307.62 Square Feet
- Dimensions: 17.09 x 18
Great room
- Description: Vaulted Open Truss W/T&G Wood Ceiling, 4" Wide Oak Hw Flooring, New Stone Gas Log Fp W/Raised Hearth, Expansive Snow Cap Mt. Blue Sky Vista, Dine & Relax Deck Access
- Level: Main
- Area: 522.42 Square Feet
- Dimensions: 20.07 x 26.03
Kitchen
- Description: Vaulted, All New Throughout, 42" Alder Cabs, Slab Granite, 4" Wide Oak Hw Flooring, New Ss High-End Appl W/5 Burner Gas Cooktop, 2 Skylights, Opens To Great Rm
- Level: Main
- Area: 157.1 Square Feet
- Dimensions: 12.02 x 13.07
Laundry
- Description: Distressed Bamboo Wood Floor, W/ Built-In's And Shelves And Large Walk-In Pantry
- Level: Basement
- Area: 170.3 Square Feet
- Dimensions: 13.1 x 13
Utility room
- Description: Large Crawlspace Area With 3 Furnaces, Water Heater And New Water Treatment System
- Level: Basement
- Area: 522.23 Square Feet
- Dimensions: 14.08 x 37.09
Heating
- Forced Air, Natural Gas
Cooling
- Has cooling: Yes
Appliances
- Included: Convection Oven, Cooktop, Dishwasher, Dryer, Microwave, Oven, Washer, Water Purifier, Water Softener
- Laundry: In Unit
Features
- Ceiling Fan(s), Eat-in Kitchen, Entrance Foyer, Granite Counters, High Ceilings, High Speed Internet, Kitchen Island, Open Floorplan, Primary Suite, Smart Thermostat, Smoke Free, Vaulted Ceiling(s), Walk-In Closet(s), Wet Bar
- Flooring: Bamboo, Tile, Wood
- Windows: Double Pane Windows, Skylight(s)
- Basement: Finished,Walk-Out Access
- Number of fireplaces: 3
- Fireplace features: Bedroom, Family Room, Gas Log, Great Room, Wood Burning
Interior area
- Total structure area: 3,419
- Total interior livable area: 3,419 sqft
- Finished area above ground: 2,205
- Finished area below ground: 1,214
Video & virtual tour
Property
Parking
- Total spaces: 3
- Parking features: Asphalt, Concrete, Exterior Access Door, Oversized, Storage
- Attached garage spaces: 2
- Details: RV Spaces: 1
Features
- Levels: One
- Stories: 1
- Patio & porch: Covered, Deck, Patio
- Exterior features: Rain Gutters
- Fencing: Partial
- Has view: Yes
- View description: Meadow, Mountain(s)
Lot
- Size: 1.09 Acres
- Features: Fire Mitigation, Many Trees, Meadow, Mountainous, Sloped
- Residential vegetation: Grassed, Wooded
Details
- Parcel number: 038568
- Zoning: A-1
- Special conditions: Standard
- Other equipment: Air Purifier
Construction
Type & style
- Home type: SingleFamily
- Architectural style: Mountain Contemporary
- Property subtype: Single Family Residence
Materials
- Frame, Wood Siding
- Foundation: Slab
- Roof: Composition
Condition
- Updated/Remodeled
- Year built: 1965
Utilities & green energy
- Water: Well
- Utilities for property: Cable Available, Electricity Connected, Natural Gas Connected, Phone Available
Community & HOA
Community
- Security: Carbon Monoxide Detector(s), Security System, Smart Cameras, Smart Security System, Smoke Detector(s), Video Doorbell
- Subdivision: North Turkey Creek
HOA
- Has HOA: No
Location
- Region: Evergreen
Financial & listing details
- Price per square foot: $343/sqft
- Tax assessed value: $940,073
- Annual tax amount: $5,699
- Date on market: 8/6/2026
- Listing terms: Cash,Conventional,VA Loan
- Exclusions: Sellers Personal Property And Staging Items.
- Ownership: Individual
- Electric utility on property: Yes
- Road surface type: Paved
Estimated market value
Not available
Estimated sales range
Not available
Not available
Price history
| Date | Event | Price |
|---|---|---|
| 9/4/2026 | Price change | $1,174,000-2.1%$343/sqft |
Source:  REcolorado as distributed by MLS GRID #9366135 Report a problem REcolorado as distributed by MLS GRID #9366135 Report a problem | ||
| 8/26/2026 | Price change | $1,199,000-4%$351/sqft |
Source: REcolorado as distributed by MLS GRID #9366135 Report a problem | ||
| 8/7/2026 | Listed for sale | $1,249,000+24.3%$365/sqft |
Source: REcolorado as distributed by MLS GRID #9366135 Report a problem | ||
| 5/10/2021 | Sold | $1,005,000+34%$294/sqft |
Source: Public Record Report a problem | ||
| 12/14/2018 | Sold | $750,000+0%$219/sqft |
Source: Public Record Report a problem | ||
| 11/13/2018 | Pending sale | $749,900$219/sqft |
Source: Assist2Sell Real Estate Services #7156319 Report a problem | ||
| 10/24/2018 | Listed for sale | $749,900+38.3%$219/sqft |
Source: Assist2Sell Real Estate Services #7156319 Report a problem | ||
| 9/1/2017 | Sold | $542,100-1.4%$159/sqft |
Source: Public Record Report a problem | ||
| 7/20/2017 | Listed for sale | $550,000$161/sqft |
Source: Berkshire Hathaway HomeServices Elevated Living RE #2575775 Report a problem | ||
Public tax history
| Year | Property taxes | Tax assessment |
|---|---|---|
| 2025 | $5,589 -0.3% | $58,755 -3.8% |
| 2024 | $5,604 +31.5% | $61,102 |
| 2023 | $4,262 -1% | $61,102 +35.4% |
| 2022 | $4,306 +30.4% | $45,113 -2.8% |
| 2021 | $3,301 | $46,412 +31.4% |
| 2020 | $3,301 +1.4% | $35,308 |
| 2019 | $3,255 +3.4% | $35,308 +6.9% |
| 2018 | $3,147 | $33,018 |
| 2017 | $3,147 +47.3% | $33,018 +4.5% |
| 2016 | $2,137 +100% | $31,592 |
| 2015 | $1,069 -44.5% | $31,592 +12.5% |
| 2014 | $1,925 -7.9% | $28,070 |
| 2013 | $2,089 -25.2% | $28,070 -6.6% |
| 2012 | $2,791 +4.2% | $30,050 |
| 2011 | $2,679 +0.1% | $30,050 +3.3% |
| 2010 | $2,676 +35.1% | $29,090 |
| 2009 | $1,981 +0.2% | $29,090 -1.2% |
| 2008 | $1,976 +11.4% | $29,450 |
| 2007 | $1,774 -29.8% | $29,450 +8.8% |
| 2006 | $2,527 +6.3% | $27,070 +3.7% |
| 2005 | $2,376 +9.3% | $26,100 |
| 2004 | $2,174 +37.2% | $26,100 |
| 2003 | $1,585 -30% | $26,100 -6.4% |
| 2002 | $2,263 +15.7% | $27,870 +28.4% |
| 2001 | $1,955 +2.5% | $21,710 |
| 2000 | $1,908 | $21,710 |
Find assessor info on the county website
Monthly payment
Est. payment
Payment breakdown
Explore the cost of this home by adjusting the details. Changes won't be saved.Climate risks
Neighborhood: 80439
Nearby schools
Schools provided by the listing agent
- Elementary: Marshdale
- Middle: West Jefferson
- High: Conifer
- District: Jefferson County R-1
Source: REcolorado as distributed by MLS GRID. This data may not be complete. We recommend contacting the local school district to confirm school assignments for this home.
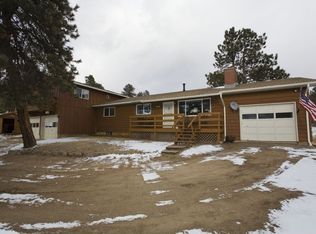
Similar homes
- $1,200,0004 bd3 ba3.2k sqft8457 S Custer Lane, Evergreen, CO 80439For Sale

 MLS ID #4505407, Brandon M Brennick, Kentwood Real Estate DTC, LLC. REcolorado as distributed by MLS GRID
 - $1,100,0005 bd3 ba3.6k sqft9053 Gray Fox Drive, Evergreen, CO 80439For Sale
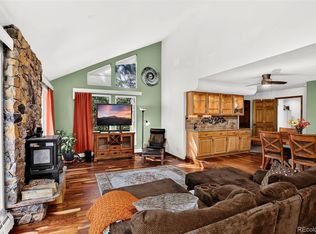 MLS ID #1915830, Vicki Wimberly, Coldwell Banker Realty 28. REcolorado as distributed by MLS GRID
 - $1,199,0005 bd4 ba3.2k sqft6159 S Skyline Drive, Evergreen, CO 80439For Sale
 MLS ID #2799084, Shad Phillips, Real Broker, LLC DBA Real. REcolorado as distributed by MLS GRID
 - $1,090,0004 bd3 ba3k sqft6912 Lynx Lair Road, Evergreen, CO 80439For Sale
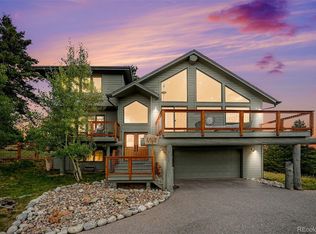 MLS ID #4536271, Mike Olson, Real Broker, LLC DBA Real. REcolorado as distributed by MLS GRID
 - $1,195,0003 bd4 ba4.1k sqft5351 Three Sisters Circle, Evergreen, CO 80439For SaleMLS ID #7303587, Pandora Erlandson, Madison & Company Properties. REcolorado as distributed by MLS GRID
- $1,010,0003 bd3 ba2.9k sqft32625 Saint Moritz Drive, Evergreen, CO 80439For SaleMLS ID #4786250, Carrie Hill, Rocky Mountain Real Estate Inc. REcolorado as distributed by MLS GRID
- $935,0005 bd3 ba2.9k sqft29755 Woods Drive, Evergreen, CO 80439For SaleMLS ID #9421958, Craig Haffeman, Assist 2 Sell Real Estate Services. REcolorado as distributed by MLS GRID
- $969,0004 bd4 ba3.8k sqft8497 Custer Lane, Evergreen, CO 80439For SaleMLS ID #8465736, Craig Haffeman, Assist 2 Sell Real Estate Services. REcolorado as distributed by MLS GRID
- $1,455,0004 bd3 ba3.1k sqft6327 S King Road, Evergreen, CO 80439For SaleMLS ID #3232344, Jenna McMenaman, Serhant Colorado LLC. REcolorado as distributed by MLS GRID
- $1,350,0005 bd3 ba3.7k sqft29721 Dorothy Road, Evergreen, CO 80439For SaleMLS ID #4216756, Lynn Westfall, LIV Sotheby's International Realty. REcolorado as distributed by MLS GRID
- $1,190,0005 bd4 ba3.6k sqft11016 Timothys Drive, Conifer, CO 80433For SaleMLS ID #4387589, Dane Rickard, RE/MAX Professionals. REcolorado as distributed by MLS GRID
- $925,0005 bd4 ba3k sqft28609 Pine Drive, Evergreen, CO 80439For SaleMLS ID #9053379, Pandora Erlandson, Madison & Company Properties. REcolorado as distributed by MLS GRID
- $1,350,0005 bd5 ba4.3k sqft3890 S Skyline Drive, Evergreen, CO 80439For SaleMLS ID #9820821, Kris Caldwell, eXp Realty, LLC. REcolorado as distributed by MLS GRID
- $1,050,0004 bd3 ba2.1k sqft4805 S Blue Spruce Road, Evergreen, CO 80439For SaleMLS ID #6069791, Matthew Wahl, HomeSmart. REcolorado as distributed by MLS GRID
- $1,166,0003 bd3 ba2.1k sqft2050 Kerr Gulch Road, Evergreen, CO 80439For SaleMLS ID #3472140, K.C. Golfinopoulos, Mountain Realty & Development, LLC. REcolorado as distributed by MLS GRID
- $1,379,0005 bd4 ba3.1k sqft2322 Pebble Beach Drive, Evergreen, CO 80439For SaleMLS ID #4874224, Lori Abbey, Compass - Denver. REcolorado as distributed by MLS GRID
- $1,100,0006 bd4 ba3.5k sqft9034 US Highway 285, Morrison, CO 80465For SaleMLS ID #4925358, Svetlana Kuznetsova, LIV Sotheby's International Realty. REcolorado as distributed by MLS GRID
- $1,200,0005 bd5 ba4.6k sqft20907 Horse Bit Way, Morrison, CO 80465For SaleMLS ID #5766857, Annie Schneider, RE/MAX Professionals. REcolorado as distributed by MLS GRID
- $760,0003 bd3 ba2.6k sqft31547 Niakwa Road, Evergreen, CO 80439For SaleMLS ID #2500300, Caroline McQueen, Keller Williams Foothills Realty, LLC. REcolorado as distributed by MLS GRID
- $1,180,0003 bd3 ba3.5k sqft9749 Hilldale Drive, Morrison, CO 80465For SaleMLS ID #9216457, Kelly Dolph, Keller Williams Foothills Realty. REcolorado as distributed by MLS GRID
