Skip main navigation
Closed
  • $465,000

    7544 Whimbleton Way, Reno, NV 89511

    3beds
    1,802sqft
    Single Family Residence
    Built in 1987
    2,613 Square Feet Lot
    $465,300 Zestimate®
    $258/sqft
    $3,081 Estimated rent

    Home value

    $465,300

    $428,000 - $503,000

    $3,081/mo

    Zestimate® history
    Loading
    Loading...

    Owner options

    List your home for rent

    $3,081/mo

    Rent Zestimate®

    Find your next renter with Zillow Rental Manager. Plus, with online applications, you can quickly screen prospective tenants – for free.

    Learn more

    $3,081/mo

    Rent Zestimate®

    Refinance and save

    $3,045/mo

    Est. payment

    Refinancing to a lower rate could help reduce your monthly payments and save thousands over the life of the loan.

    See today's rates

    $3,045/mo

    Est. payment

    Explore your selling options

    Work with a Zillow partner agent

    Leverage their expertise and Zillow's premium Showcase listings to get your home seen by more buyers.

    Get started

    List with your own agent

    Get your home in front of millions of buyers by listing it on Zillow.

    Learn how to do it

    Sell it yourself

    Take full control of how buyers see your home on Zillow by listing For Sale by Owner (FSBO).

    List your home

    What's special

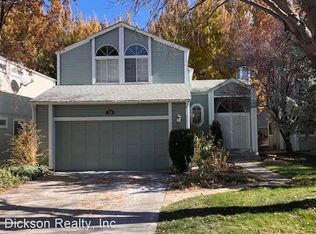
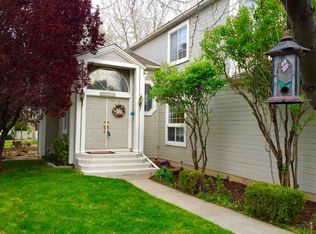
    Scenic walking pathsMature treesLush landscapingPeaceful park-like settingNew carpeting upstairs
    Prime Southwest Reno location! Nestled in the desirable Crystal Lakes community, this beautifully situated home offers a peaceful, park-like setting with mature trees, lush landscaping and scenic walking paths. Residents enjoy exceptional amenities including tennis courts, a basketball court, RV parking area, and a sparkling pool. Located in a quiet, established neighborhood, this home provides the perfect balance of tranquility and convenience, just minutes from freeway access, shopping and dining. Offering 1802 square feet of well-designed living space, the home features 2 primary suites upstairs and a 3rd bedroom downstairs perfect for an extra bedroom or office space providing comfort and flexibility for family living, guests or a home office. New carpeting upstairs.

    Zillow last checked:

    Listing updated:

    Listed by:

    Brian Kincannon S.49046 775-338-2527,

    Keller Williams Group One Inc.,

    Tammy Kincannon S.47496 775-220-7653,

    Keller Williams Group One Inc.

    Bought with:

    Cristy Silverman, S.55942

    Keller Williams Group One Inc.

    Source: NNRMLS,MLS#: 260010436MLS Logo

    Facts & features

    Interior

    Bedrooms & bathrooms
    • Bedrooms: 3
    • Bathrooms: 3
    • Full bathrooms: 3
    Heating
    • Forced Air, Natural Gas
    Appliances
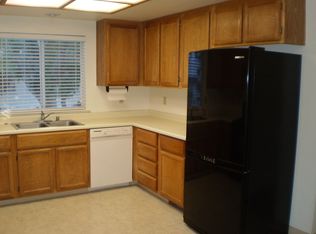
    • Included: Dishwasher, Disposal, Dryer, Microwave, Refrigerator, Washer
    • Laundry: Cabinets, Laundry Room
    Features
    • High Ceilings, Vaulted Ceiling(s)
    • Flooring: Carpet, Laminate
    • Windows: Double Pane Windows
    • Number of fireplaces: 1
    • Fireplace features: Wood Burning
    • Common walls with other units/homes: No Common Walls
    Interior area
    • Total structure area: 1,802
    • Total interior livable area: 1,802 sqft

    Property

    Parking
    • Total spaces: 2
    • Parking features: Attached, Garage
    • Attached garage spaces: 2
    Features
    • Stories: 2
    • Patio & porch: Uncovered, Patio
    • Exterior features: None
    • Spa features: None
    • Fencing: None
    • Has view: Yes
    • View description: Park/Greenbelt
    Lot
    • Size: 2,613 Square Feet
    • Features: Level, Sprinklers In Front, Sprinklers In Rear
    Details
    • Additional structures: None
    • Parcel number: 04322126
    • Zoning: SF3

    Construction

    Type & style
    • Home type: SingleFamily
    • Property subtype: Single Family Residence
    Materials
    • Foundation: Crawl Space
    • Roof: Composition,Shingle
    Condition
    • New construction: No
    • Year built: 1987

    Utilities & green energy

    • Sewer: Public Sewer
    • Water: Public
    • Utilities for property: Electricity Connected, Internet Available, Natural Gas Connected, Sewer Connected, Water Connected

    Community & HOA

    Community
    • Security: Smoke Detector(s)
    • Subdivision: Country Estates 6
    HOA
    • Has HOA: Yes
    • Amenities included: Landscaping, Parking, Pool, Tennis Court(s)
    • Services included: Landscape Maintenance - Partial
    • HOA fee: $250 monthly
    • HOA name: Crystal Lakes HOA
    Location
    • Region: Reno

    Financial & listing details

    • Price per square foot: $258/sqft
    • Tax assessed value: $233,223
    • Annual tax amount: $2,603
    • Date on market: 8/13/2026
    • Cumulative days on market: 70 days
    • Listing terms: 1031 Exchange,Cash,Conventional,FHA,VA Loan

    Price history

    DateEventPrice
    10/22/2026Sold$465,000-2.9%$258/sqft
    Source: NNRMLS #260010436 Report a problem
    9/10/2026Contingent$479,000$266/sqft
    Source: NNRMLS #260010436 Report a problem
    9/3/2026Price change$479,000-2%$266/sqft
    Source: NNRMLS #260010436 Report a problem
    8/20/2026Price change$489,000-2%$271/sqft
    Source: NNRMLS #260010436 Report a problem
    8/13/2026Listed for sale$499,000+44.6%$277/sqft
    Source: NNRMLS #260010436 Report a problem
    3/8/2021Listing removed--
    Source: Zillow Rental Manager Report a problem
    3/5/2021Listed for rent$2,150+10.3%$1/sqft
    Source: Zillow Rental Manager Report a problem
    2/6/2021Listing removed--
    Source: Owner Report a problem
    12/6/2019Listing removed$1,950+1.3%$1/sqft
    Source: Owner Report a problem
    12/5/2019Listed for rent$1,925+54%$1/sqft
    Source: Owner Report a problem
    12/4/2019Sold$345,000-1.1%$191/sqft
    Source: NNRMLS #190010104 Report a problem
    12/4/2019Listed for sale$349,000$194/sqft
    Source: Destination Realty #190010104 Report a problem
    10/31/2019Pending sale$349,000$194/sqft
    Source: Destination Realty #190010104 Report a problem
    9/10/2019Price change$349,000-5.4%$194/sqft
    Source: Destination Realty #190010104 Report a problem
    8/22/2019Price change$369,000-2.4%$205/sqft
    Source: Destination Realty #190010104 Report a problem
    7/9/2019Price change$378,000-2.8%$210/sqft
    Source: Destination Realty #190010104 Report a problem
    7/3/2019Listed for sale$389,000+116.2%$216/sqft
    Source: Destination Realty #190010104 Report a problem
    2/23/2014Listing removed$179,900$100/sqft
    Source: Ferrari-Lund Real Estate #130009847 Report a problem
    1/9/2014Price change$179,900-5.3%$100/sqft
    Source: Ferrari-Lund Real Estate #130009847 Report a problem
    11/15/2013Price change$189,900-5%$105/sqft
    Source: Ferrari-Lund Real Estate #130009847 Report a problem
    9/20/2013Price change$199,900-7%$111/sqft
    Source: Ferrari-Lund Real Estate #130009847 Report a problem
    8/8/2013Listed for sale$215,000+38.7%$119/sqft
    Source: Ferrari-Lund Real Estate #130009847 Report a problem
    6/7/2012Listing removed$1,250$1/sqft
    Source: Ferrari-Lund Real Estate Report a problem
    3/1/2012Listed for rent$1,250$1/sqft
    Source: Ferrari-Lund Real Estate Report a problem
    4/27/2001Sold$155,000$86/sqft
    Source: Public Record Report a problem

    Public tax history

    YearProperty taxesTax assessment
    2026$2,603 +7.9%$81,628 +1.5%
    2025$2,413 +7.9%$80,450 -0.2%
    2024$2,236 +3%$80,627 +3%
    2023$2,171 +8.1%$78,283 +19%
    2022$2,009 +6.3%$65,793 +10.4%
    2021$1,889 +5%$59,595 +6.4%
    2020$1,800 -4.7%$56,025
    2019$1,889 +5%$56,025 +13.2%
    2018$1,800 +12%$49,475 -0.6%
    2017$1,607 $49,791 +2.1%
    2016$1,607 $48,748 +3%
    2015$1,607 +33.2%$47,327 +7%
    2014$1,206 -22.4%$44,221 +8.2%
    2013$1,555 $40,861
    2012-- $40,861 -0.8%
    2011-- $41,174 -2.3%
    2010-- $42,159 -21.1%
    2009-- $53,400 -5.9%
    2008-- $56,723 -5.5%
    2007-- $60,000 +24.5%
    2006-- $48,181 +8.4%
    2005-- $44,430 -0.5%
    2004-- $44,674 -1.7%
    2003-- $45,435 +0.7%
    2002-- $45,119
    2001-- $45,119
    Find assessor info on the county website

    Neighborhood: West Huffaker

    Nearby schools

    GreatSchools rating
    Schools provided by the listing agent
    • Elementary: Huffaker
    • Middle: Marce Herz
    • High: Galena

    Source: NNRMLS. This data may not be complete. We recommend contacting the local school district to confirm school assignments for this home.

    Get a cash offer in 3 minutes
    Find out how much your home could sell for in as little as 3 minutes with a no-obligation cash offer.
    Estimated market value

    $465,300

    Get a cash offer in 3 minutes
    Find out how much your home could sell for in as little as 3 minutes with a no-obligation cash offer.
    Estimated market value

    $465,300