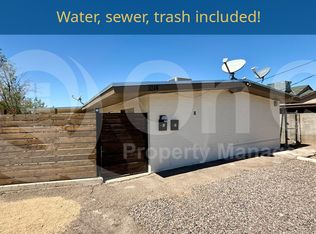
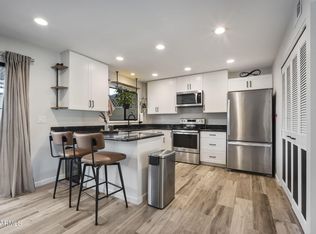
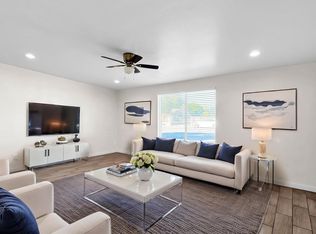
Exceptional Duplex Investment Opportunity with an Assumable Loan! Discover an outstanding opportunity to own an income-producing duplex with valuable recent upgrades and an incredibly attractive financing option that is hard to find in today's market! Featuring two separate apartments--one spacious two-bedroom unit (currently rented at 1200.00)per month) and one three-bedroom unit (vacant freshly painted and ready to rent) )--this versatile property offers excellent potential for investors, owner-occupants, or buyers looking to expand their real estate portfolio. With important improvements already completed, including a newer roof, electrical upgrades, an outdoor patio cover, and fencing, Unheard of potential deserves a second look. Do not disturb tenants. Inspections with accepted offer.
For sale
$424,900
1014 N 28TH Street, Phoenix, AZ 85008
5beds
2baths
2,000sqft
Multi Family
Built in 1963
-- sqft lot
$-- Zestimate®
$212/sqft
$-- HOA
What's special
Three-bedroom unitTwo separate apartmentsElectrical upgradesNewer roofSpacious two-bedroom unitOutdoor patio cover
- 1 day
- 73
- 13
Zillow last checked:
Listing updated:
Listed by:
Jeff Legleu 602-320-3970,
Copper Leaf Realty
Source: ARMLS,MLS#: 7096762
Facts & features
Interior
Bedrooms & bathrooms
- Bedrooms: 5
- Bathrooms: 2
Heating
- Heat Pump, Electric
Cooling
- Electric, Heat Pump
Appliances
- Included: Free-Standing Gas Oven
Features
- Flooring: Tile, Ceramic Tile, Vinyl
Interior area
- Total structure area: 2,000
- Total interior livable area: 2,000 sqft
Property
Parking
- Total spaces: 4
- Parking features: Off Street, Paved, Free, >1 Space Per Unit
- Uncovered spaces: 4
Features
- Exterior features: Sidewalk(s)
Lot
- Size: 6,752 Square Feet
- Dimensions: 6752
Details
- Parcel number: 12176125
- Zoning: R-3
- Other equipment: Satellite Dish
Construction
Type & style
- Home type: MultiFamily
- Property subtype: Multi Family
Materials
- Painted, Block
- Roof: Composition
Condition
- Year built: 1963
Utilities & green energy
- Electric: APS
- Sewer: Public Sewer
- Water: Individual Meter, City Franchise
Community & HOA
Community
- Features: No Pool
- Subdivision: ELBURN
Location
- Region: Phoenix
Financial & listing details
- Price per square foot: $212/sqft
- Tax assessed value: $325,200
- Annual tax amount: $708
- Date on market: 10/21/2026
- Listing terms: VA Loan,Cash,Conventional,FHA
- Ownership: Fee Simple
- Electric utility on property: Yes
- Road surface type: Asphalt
Estimated market value
Not available
Estimated sales range
Not available
Not available
Price history
| Date | Event | Price |
|---|---|---|
| 10/21/2026 | Listed for sale | $424,900+6.2%$212/sqft |
Source:  ARMLS #7096762 Report a problem | ||
| 8/20/2025 | Sold | $400,000+5.3%$200/sqft |
Source: ARMLS #6882707 Report a problem | ||
| 6/20/2025 | Listed for sale | $380,000-5%$190/sqft |
Source: ARMLS #6882707 Report a problem | ||
| 3/10/2023 | Sold | $400,000+0%$200/sqft |
Source: ARMLS #6408171 Report a problem | ||
| 3/10/2023 | Pending sale | $399,900$200/sqft |
Source: ARMLS #6408171 Report a problem | ||
| 1/24/2023 | Listed for sale | $399,900-2.5%$200/sqft |
Source: ARMLS #6408171 Report a problem | ||
| 6/29/2022 | Listed for sale | $410,000$205/sqft |
Source: ARMLS #6408171 Report a problem | ||
| 6/22/2022 | Pending sale | $410,000$205/sqft |
Source: ARMLS #6408171 Report a problem | ||
| 5/29/2022 | Listed for sale | $410,000+161.5%$205/sqft |
Source: ARMLS #6408171 Report a problem | ||
| 9/28/2018 | Sold | $156,800-10.4%$78/sqft |
Source: Public Record Report a problem | ||
| 8/16/2018 | Listed for sale | $175,000+45.8%$88/sqft |
Source: Stunning Homes Realty #5807540 Report a problem | ||
| 8/22/2017 | Sold | $120,000+100%$60/sqft |
Source: Public Record Report a problem | ||
| 9/13/2013 | Sold | $60,000-20%$30/sqft |
Source: Public Record Report a problem | ||
| 8/16/2013 | Pending sale | $75,000$38/sqft |
Source: CENTURY 21 Arizona Foothills #4978508 Report a problem | ||
| 8/6/2013 | Listed for sale | $75,000$38/sqft |
Source: Arizona Foothills Realty, Inc. #4978508 Report a problem | ||
Public tax history
| Year | Property taxes | Tax assessment |
|---|---|---|
| 2025 | $708 +3.9% | $32,520 -2.7% |
| 2024 | $681 +1.2% | $33,410 +562.1% |
| 2023 | $673 +4.2% | $5,046 -73.1% |
| 2022 | $646 -0.5% | $18,760 +21% |
| 2021 | $649 +0.7% | $15,500 +19.4% |
| 2020 | $644 +2.1% | $12,980 +24.1% |
| 2019 | $631 | $10,460 +23.5% |
| 2018 | $631 +4.2% | $8,470 -0.6% |
| 2017 | $606 +11.8% | $8,520 +27.2% |
| 2016 | $542 +10.2% | $6,700 +23.8% |
| 2015 | $492 | $5,410 +19.7% |
| 2014 | -- | $4,520 +59.7% |
| 2013 | -- | $2,830 -11.6% |
| 2012 | -- | $3,200 -19% |
| 2011 | -- | $3,950 -55.9% |
| 2010 | -- | $8,960 -35.4% |
| 2009 | -- | $13,870 -1.4% |
| 2008 | -- | $14,060 +24.4% |
| 2007 | -- | $11,300 +40.4% |
| 2006 | -- | $8,050 |
| 2005 | -- | $8,050 +29.8% |
| 2004 | -- | $6,200 |
| 2003 | -- | $6,200 +47.6% |
| 2002 | -- | $4,200 |
Find assessor info on the county website
Monthly payment
Est. payment
Payment breakdown
Explore the cost of this home by adjusting the details. Changes won't be saved.Climate risks
Neighborhood: Central City
Nearby schools

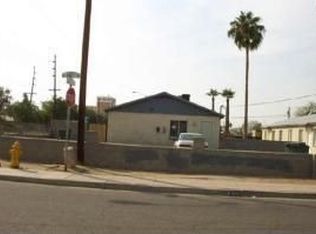
Similar homes
- $429,9004 bd2 ba1.5k sqft1033 N 25TH Street, Phoenix, AZ 85008For Sale
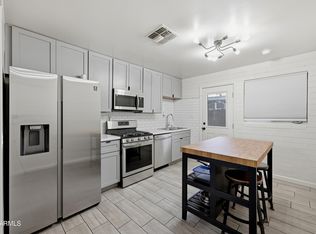 MLS ID #7082250, Nena Fruendt, eXp Realty. ARMLS
- $450,0004 bd3 ba1.4k sqft2711 N 27TH Street, Phoenix, AZ 85008For Sale
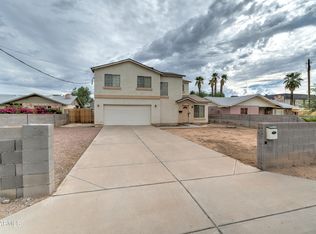 MLS ID #7096969, Marilyn Crosby, One Stop Realty. ARMLS
- $360,0004 bd3 ba1.5k sqft4448 E BELLEVIEW Street, Phoenix, AZ 85008For Sale
 MLS ID #7095495, Kimberli Horyza, Compass. ARMLS
- $415,0003 bd2 ba1.3k sqft2325 N 30TH Street, Phoenix, AZ 85008For Sale
 MLS ID #7095259, Beth Jo Zeitzer, R.O.I. Properties. ARMLS
