Skip main navigation
For sale
  • $380,000

    7546 Ebro Rd, Englewood, FL 34224

    3beds
    1,590sqft
    : Get pre-qualified
    Single Family Residence
    Built in 2005
    9,999 Square Feet Lot
    $-- Zestimate®
    $239/sqft
    $-- HOA

    What's special

    Gorgeous dolomite countertopsNew ceiling fans throughoutExtended drivewayUnder-cabinet led lightingStylish glass tile backsplash
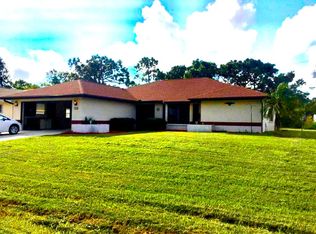
    Beautiful Updated Home Just Minutes from Englewood Beach – No HOA! Welcome to this well-maintained 3-bedroom, 2-bathroom home offering 1,590 square feet of comfortable living space in the desirable Englewood area—just 6 miles from Englewood Beach and the stunning Gulf of Mexico. This home has been thoughtfully updated with numerous modern upgrades, making it move-in ready and great for full-time living or a coastal retreat. Even better—no HOA, giving you the freedom to truly enjoy your property without restrictions or extra fees. The kitchen has been recently renovated (2025) with gorgeous dolomite countertops, a stylish glass tile backsplash, and under-cabinet LED lighting—for both everyday living and entertaining. The home also features new ceiling fans throughout and a newly installed Alarm 360 security system with cameras for added peace of mind. Major upgrades include a new roof (2023) and brand-new impact windows and sliding glass door (2025), offering both energy efficiency and excellent hurricane protection. The property is located in Flood Zone X, one of the most desirable flood zones in the area, meaning lower risk and typically no required flood insurance. The garage is a standout feature, complete with fresh paint, an epoxy-coated floor, a mini-split A/C system, and a new insulated, hurricane-rated garage door—great for a workshop, gym, or additional functional space. Step outside to enjoy even more upgrades, including an extended driveway, a new 10’ x 20’ shed on a concrete pad with electric, and a newly installed wooden fence with gate—providing privacy and plenty of storage. Additional features include new Powerflush toilets and numerous thoughtful improvements throughout the home. Located close to beaches, shopping, dining, this property combines convenience, comfort, and relaxed coastal living. Don’t miss your chance to own this beautifully upgraded home in a prime location!
    32 days
    |
    210
    |
    2
    |

    Likely to sell faster than

    Zillow last checked:

    Listing updated:

    Listing Provided by:

    Steven Koleno 804-656-5007,

    BEYCOME OF FLORIDA LLC 804-656-5007

    Source: Stellar MLS,MLS#: O6402350MLS LogoOriginating MLS: Orlando Regional

    Tour with a local agent

      Facts & features

      Interior

      Bedrooms & bathrooms
      • Bedrooms: 3
      • Bathrooms: 2
      • Full bathrooms: 2
      Primary bedroom
      • Features: Walk-In Closet(s)
      • Level: First
      Bedroom 2
      • Features: Walk-In Closet(s)
      • Level: First
      Bedroom 3
      • Features: Walk-In Closet(s)
      • Level: First
      Primary bathroom
      • Features: Linen Closet
      • Level: First
      Bathroom 2
      • Features: No Closet
      • Level: First
      Family room
      • Features: Built-in Closet
      • Level: First
      Kitchen
      • Features: Dual Closets
      • Level: First
      Laundry
      • Features: Built-in Closet
      • Level: First
      Living room
      • Features: No Closet
      • Level: First
      Heating
      • Central, Electric, Other
      Cooling
      • Central Air
      Appliances
      • Included: Dishwasher, Dryer, Electric Water Heater, Exhaust Fan, Microwave, Range, Washer
      • Laundry: Inside
      Features
      • Cathedral Ceiling(s), Ceiling Fan(s), Eating Space In Kitchen, Open Floorplan, Stone Counters, Thermostat, Vaulted Ceiling(s), Walk-In Closet(s)
      • Flooring: Carpet, Ceramic Tile, Epoxy
      • Doors: Outdoor Shower
      • Windows: Window Treatments
      • Has fireplace: No
      Interior area
      • Total structure area: 2,030
      • Total interior livable area: 1,590 sqft

      Property

      Parking
      • Total spaces: 2
      • Parking features: Garage - Attached
      • Attached garage spaces: 2
      Features
      • Levels: One
      • Stories: 1
      • Exterior features: Lighting, Other, Outdoor Shower, Private Mailbox, Rain Gutters, Storage
      Lot
      • Size: 9,999 Square Feet
      Details
      • Parcel number: 412010478016
      • Zoning: RSF3.5
      • Special conditions: None

      Construction

      Type & style
      • Home type: SingleFamily
      • Property subtype: Single Family Residence
      Materials
      • Block, Stucco
      • Foundation: Slab
      • Roof: Shingle
      Condition
      • Completed
      • New construction: No
      • Year built: 2005

      Utilities & green energy

      • Sewer: Septic Tank
      • Water: Public
      • Utilities for property: Public, Water Connected

      Community & HOA

      Community
      • Pet fee: $0 monthly
      • Subdivision: PORT CHARLOTTE SEC 074
      HOA
      • Has HOA: No
      Location
      • Region: Englewood

      Financial & listing details

      • Price per square foot: $239/sqft
      • Tax assessed value: $292,005
      • Annual tax amount: $5,449
      • Date on market: 4/26/2026
      • Cumulative days on market: 32 days
      • Listing terms: Cash,Conventional,FHA,Other,VA Loan
      • Ownership: Fee Simple
      • Total actual rent: 0
      • Road surface type: Paved
      Get pre-qualifiedBe ready to make an offer.
      Connect with an agentGet info on this home, tour, and more.
      Calculate monthly paymentSee if you can afford this home.

        Estimated market value

        Not available

        Estimated sales range

        Not available

        Not available

        Price history

        DateEventPrice
        4/26/2026Listed for sale$380,000+16.9%$239/sqft
        Source: Stellar MLS #O6402350 Report a problem
        4/13/2022Sold$325,000-7.1%$204/sqft
        Source: Public Record Report a problem
        1/2/2022Pending sale$349,900$220/sqft
        Source: Stellar MLS #D6122750 Report a problem
        12/18/2021Listed for sale$349,900+133.3%$220/sqft
        Source: Stellar MLS #D6122750 Report a problem
        11/4/2011Sold$150,000-11.7%$94/sqft
        Source: Public Record Report a problem
        4/6/2011Listed for sale$169,900+1113.6%$107/sqft
        Source: KEY REALTY,INC. #D5782634 Report a problem
        6/30/2004Sold$14,000$9/sqft
        Source: Public Record Report a problem

        Public tax history

        YearProperty taxesTax assessment
        2025$4,756 -12.7%$292,005 -15%
        2024$5,449 +0.1%$343,448 +3%
        2023$5,444 +6.1%$333,445 +21.5%
        2022$5,129 +150.1%$274,469 +126.3%
        2021$2,051 +6.1%$121,297 +1.4%
        2020$1,933 +5.1%$119,622 +2.3%
        2019$1,840 +13%$116,933 +1.9%
        2018$1,629 $114,753 +2.1%
        2017$1,629 +1.4%$112,393 +2.1%
        2016$1,606 +1%$110,081 +0.7%
        2015$1,591 +1.2%$109,316 +0.8%
        2014$1,572 +32.6%$108,448 +3.2%
        2013$1,186 +4.6%$105,059 -15.9%
        2012$1,134 -22%$124,973
        2011$1,453 -13.5%$124,973 -8.2%
        2010$1,680 -10.6%$136,151 -12.5%
        2009$1,879 $155,532 -36%
        2007-- $243,126
        2006-- $243,126

        Find assessor info on the county website

        Monthly payment

        Est. payment

          Payment breakdown

          Explore the cost of this home by adjusting the details. Changes won't be saved.
          All calculations are estimates and provided by Zillow, Inc. for informational purposes only. Actual amounts may vary.
          HOA fees may include property taxes on listings classified as Co-Ops. Contact the listing agent and/or owner for fee details.
          Mortgage interest rates are dependent on a number of factors, including credit score, down payment, and repayment length. Interest rate data provided by Zillow Group Marketplace, Inc. as of 1/1/1970 from various mortgage lenders with which we have lead or other similar arrangements; the Estimated Payment is an average of those rates.
          See how much you could borrow to make a competitive offer.

          Climate risks

          Neighborhood: 34224

          Getting around

          4 / 100
          Car-Dependent
          44 / 100
          Somewhat Bikeable

          Nearby schools

          GreatSchools rating

          A local agent can set up tours, give advice and negotiate with sellers.

          A local lender can help you make sure your offer is ready when you are.

          Browse local experts

          Similar homes

          Skip to the end of the carouselSkip to the beginning of the carousel