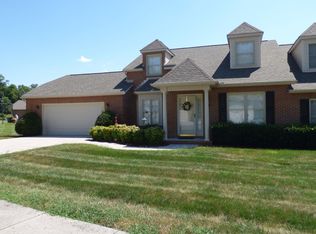
Welcome to this pristine, one-owner condo in the desirable Barrington Villas community! Meticulously maintained and truly move-in ready, this home offers a thoughtful layout with the primary suite conveniently located on the main level, along with a private office and a screened-in porch that overlooks a peaceful common area.
The main level features beautiful hardwood flooring and an updated primary bathroom complete with a tiled walk-in shower. The kitchen comes fully equipped with all appliances, and the washer and dryer are included for added convenience. Additional upgrades include a water softener and an HVAC system replaced in 2019.
Upstairs, you'll find a spacious 22x19 bonus room, perfect for a media room, playroom, or additional living space, along with a second primary suite featuring a walk-in closet and private full bath--ideal for guests or multi-generational living. Abundant storage and walk-in closets throughout the home add to its functionality.
Barrington Villas offers exceptional amenities including a pool, clubhouse, basketball court, and tennis court. Enjoy low-maintenance living with sidewalks, a quiet community setting, and easy access to everything you need. Don't miss your opportunity to call 7546 Saint Baron Way home!
Closed
Zestimate®
$369,900
7546 Saint Baron Way, Powell, TN 37849
2beds
1,958sqft
Condominium, Residential
Built in 1999
-- sqft lot
$369,900 Zestimate®
$189/sqft
$2,373 Estimated rent
Home value
$369,900
$351,000 - $388,000
$2,373/mo
Zestimate® history
Loading...
Owner options
List your home for rent
$2,373/mo
Rent Zestimate®
Find your next renter with Zillow Rental Manager. Plus, with online applications, you can quickly screen prospective tenants – for free.
Learn more$2,373/mo
Rent Zestimate®
Refinance and save
$2,282/mo
Est. payment
Refinancing to a lower rate could help reduce your monthly payments and save thousands over the life of the loan.
See today's rates$2,282/mo
Est. payment
Explore your selling options
Work with a Zillow partner agent
Leverage their expertise and Zillow's premium Showcase listings to get your home seen by more buyers.
Get startedList with your own agent
Get your home in front of millions of buyers by listing it on Zillow.
Learn how to do itSell it yourself
Take full control of how buyers see your home on Zillow by listing For Sale by Owner (FSBO).
List your homeWhat's special
Zillow last checked:
Listing updated:
Listing Provided by:
Tausha Price 865-389-0740,
Elite Realty,
Savannah Price,
Elite Realty
Bought with:
Katie Bell, 354655
Real Broker
Source: RealTracs MLS as distributed by MLS GRID,MLS#: 3156106
Facts & features
Interior
Bedrooms & bathrooms
- Bedrooms: 2
- Bathrooms: 3
- Full bathrooms: 2
- 1/2 bathrooms: 1
Bedroom 1
- Features: Walk-In Closet(s)
- Level: Walk-In Closet(s)
Dining room
- Features: Formal
- Level: Formal
Kitchen
- Features: Eat-in Kitchen
- Level: Eat-in Kitchen
Other
- Features: Office
- Level: Office
Other
- Features: Utility Room
- Level: Utility Room
Heating
- Central, Electric, Natural Gas
Cooling
- Central Air
Appliances
- Included: Dishwasher, Disposal, Dryer, Microwave, Range, Refrigerator, Washer
- Laundry: Washer Hookup, Electric Dryer Hookup
Features
- Walk-In Closet(s)
- Flooring: Carpet, Wood, Tile
- Basement: None
- Number of fireplaces: 1
- Common walls with other units/homes: End Unit
Interior area
- Total structure area: 1,958
- Total interior livable area: 1,958 sqft
- Finished area above ground: 1,958
Property
Parking
- Total spaces: 2
- Parking features: Garage Door Opener, Attached
- Attached garage spaces: 2
Features
- Levels: Two
- Stories: 2
- Patio & porch: Patio
- Pool features: Association
Lot
- Size: 435.60 sqft
- Dimensions: 2184 SQ FT
- Features: Private, Zero Lot Line, Level, Rolling Slope
- Topography: Private,Zero Lot Line,Level,Rolling Slope
Details
- Parcel number: 066 13204R
- Special conditions: Standard
Construction
Type & style
- Home type: Condo
- Architectural style: Traditional
- Property subtype: Condominium, Residential
- Attached to another structure: Yes
Materials
- Other, Brick
Condition
- New construction: No
- Year built: 1999
Utilities & green energy
- Sewer: Public Sewer
- Water: Public
- Utilities for property: Electricity Available, Natural Gas Available, Water Available
Green energy
- Energy efficient items: Windows
Community & neighborhood
Location
- Region: Powell
- Subdivision: Barrington Villas Condos Unit 46
HOA & financial
HOA
- Has HOA: Yes
- HOA fee: $155 monthly
- Amenities included: Pool, Sidewalks
- Services included: Insurance, Trash, Maintenance Grounds
Price history
| Date | Event | Price |
|---|---|---|
| 4/20/2026 | Sold | $369,900$189/sqft |
Source:  RealTracs MLS as distributed by MLS GRID #3156106 Report a problem RealTracs MLS as distributed by MLS GRID #3156106 Report a problem | ||
| 3/28/2026 | Contingent | $369,900$189/sqft |
Source: RealTracs MLS as distributed by MLS GRID #3156106 Report a problem | ||
| 3/28/2026 | Pending sale | $369,900$189/sqft |
Source:  East Tennessee Realtors #1333671 Report a problem East Tennessee Realtors #1333671 Report a problem | ||
| 3/22/2026 | Listed for sale | $369,900+146.8%$189/sqft |
Source: East Tennessee Realtors #1333671 Report a problem | ||
| 5/1/2000 | Sold | $149,900$77/sqft |
Source: Public Record Report a problem | ||
Public tax history
| Year | Property taxes | Tax assessment |
|---|---|---|
| 2025 | $948 | $61,000 |
| 2024 | $948 | $61,000 |
| 2023 | $948 | $61,000 |
| 2022 | $948 -1.8% | $61,000 +34% |
| 2021 | $965 | $45,525 -75% |
| 2020 | $965 | $182,100 |
| 2019 | $965 | $182,100 |
| 2018 | $965 | -- |
| 2017 | $965 -8.8% | $45,525 |
| 2016 | $1,058 | -- |
| 2015 | $1,058 | -- |
| 2014 | $1,058 +0% | -- |
| 2013 | $1,058 -0.6% | -- |
| 2012 | $1,064 | -- |
| 2011 | $1,064 -11.4% | $45,100 -11.4% |
| 2010 | $1,202 | $50,925 |
| 2009 | $1,202 +9.6% | $50,925 +25% |
| 2008 | $1,096 | $40,750 |
| 2007 | -- | $40,750 |
| 2006 | -- | $40,750 |
| 2005 | -- | $40,750 +9.5% |
| 2004 | -- | $37,225 |
| 2003 | -- | $37,225 |
| 2002 | -- | $37,225 |
| 2001 | -- | $37,225 -1.1% |
| 2000 | -- | $37,625 |
Find assessor info on the county website
Neighborhood: 37849
Nearby schools
GreatSchools rating
- 8/10Karns Elementary SchoolGrades: PK-5Distance: 2.5 mi
- 6/10Karns Middle SchoolGrades: 6-8Distance: 2.7 mi
- 4/10Karns High SchoolGrades: 9-12Distance: 3.8 mi
Schools provided by the listing agent
- Elementary: Karns Elementary
- Middle: Karns Middle School
- High: Karns High School
Source: RealTracs MLS as distributed by MLS GRID. This data may not be complete. We recommend contacting the local school district to confirm school assignments for this home.
Get a cash offer in 3 minutes
Find out how much your home could sell for in as little as 3 minutes with a no-obligation cash offer.
Estimated market value
$369,900
Get a cash offer in 3 minutes
Find out how much your home could sell for in as little as 3 minutes with a no-obligation cash offer.
Estimated market value
$369,900
- Tennessee
- Knox County
- Powell
- 37849
- 7546 Saint Baron Way