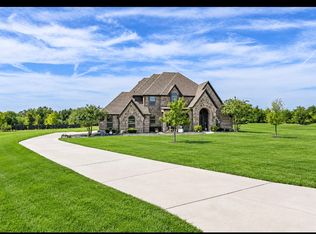
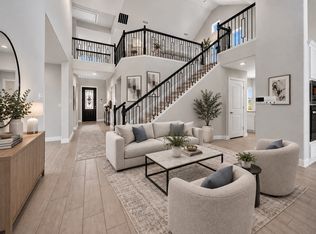
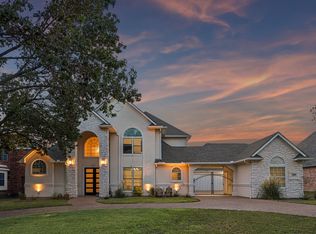
Located in Cedar Ridge Estates and zoned to Mansfield ISD, this stunning Grand Homes residence offers approximately 3,800 square feet of thoughtfully designed living space that blends modern luxury with high-end functionality. The home features 5 spacious bedrooms and 5 full bathrooms, a rare and highly desirable layout that offers greater convenience and flexibility compared to many competing homes in the neighborhood. A two-car garage and an expansive open-concept floor plan create both everyday comfort and an ideal setting for entertaining. At the heart of the home is a dramatic chef’s kitchen anchored by an oversized waterfall-edge marble island, complemented by designer lighting and premium finishes throughout. The main living area seamlessly connects to the covered patio through a full sliding glass wall, creating a true indoor-outdoor living experience. A custom painted black architectural ceiling beam adds a striking design element, while upgraded stair railings elevate the overall aesthetic beyond standard builder selections. The home is designed for both entertainment and relaxation, featuring a dedicated wine cellar, a private theater room, and a spacious game room or secondary living area that offers additional space for gatherings or family activities. Smart home technology is integrated throughout, including a whole-home multi-zone audio system with app-based control. Built-in speaker zones serve the main living area, secondary living space, game room, and outdoor patio, delivering seamless sound throughout the home. Motorized interior window treatments in the dining room and primary suite, along with motorized exterior patio shades, provide added comfort, privacy, and sun control. The exterior showcases exceptional curb appeal with a white brick elevation, bold black trim accents, and an upgraded black roof, creating a striking modern architectural presence. A rare opportunity to own a standout luxury home in one of the area’s premier communities.
118 days
|
502
|
34
|
Zillow last checked:
Listing updated:
Listed by:
LESTON Eustache0651807347-397-8016,
Compass RE Texas, LLC.214-814-8100,
Isi Moeakiola0750744817-291-1999,
Bray Real Estate Group- Dallas
Source: NTREIS,MLS#: 21209744
Loading...
Facts & features
Interior
Bedrooms & bathrooms
Bedrooms: 5
Bathrooms: 5
Full bathrooms: 5
Primary bedroom
Features: Closet Cabinetry, En Suite Bathroom, Garden Tub/Roman Tub, Steam Shower, Walk-In Closet(s)
Level: First
Dimensions: 18 x 14
Bedroom
Features: Ceiling Fan(s)
Level: First
Dimensions: 13 x 11
Bedroom
Features: Ceiling Fan(s)
Level: First
Dimensions: 13 x 11
Bedroom
Features: Ceiling Fan(s)
Level: Second
Dimensions: 12 x 11
Bedroom
Features: Ceiling Fan(s)
Level: Second
Dimensions: 12 x 11
Game room
Features: Other
Level: Second
Dimensions: 20 x 12
Living room
Features: Ceiling Fan(s), Fireplace
Level: First
Dimensions: 16 x 10
Media room
Level: Second
Dimensions: 15 x 17
Heating
Central
Cooling
Central Air
Appliances
Included: Dishwasher, Disposal
Features
Built-in Features, Decorative/Designer Lighting Fixtures, Eat-in Kitchen, Granite Counters, High Speed Internet, Kitchen Island, Open Floorplan, Other, Pantry, Cable TV, Vaulted Ceiling(s), Natural Woodwork, Walk-In Closet(s)
Explore the cost of this home by adjusting the details. Changes won't be saved.
Principal & interest
$1,547
Mortgage insurance
$0
Property taxes
$170
Home insurance
$105
HOA fees
$0
Utilities
Not included
All calculations are estimates and provided by Zillow, Inc. for informational purposes only. Actual amounts may vary.
HOA fees may include property taxes on listings classified as Co-Ops. Contact the listing agent and/or owner for fee details.
Mortgage interest rates are dependent on a number of factors, including credit score, down payment, and repayment length. Interest rate data provided by Zillow Group Marketplace, Inc. as of 1/1/1970 from various mortgage lenders with which we have lead or other similar arrangements; the Estimated Payment is an average of those rates.
See how much you could borrow to make a competitive offer.