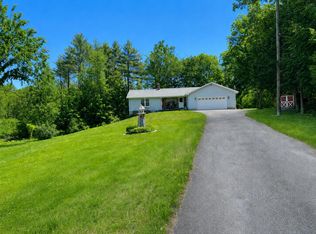
Welcome to a property where privacy, flexibility, and opportunity come together. Nestled on a beautifully wooded lot, this thoughtfully updated home features a private one-bedroom ADU--perfect for generating long-term rental income to help offset your mortgage, accommodating multi-generational living, welcoming extended family or guests, or creating the extra space today's buyers are searching for.
Natural light fills the inviting living spaces of the main home, where a cathedral ceiling adds warmth and character. The beautifully renovated kitchen features rich navy cabinetry, elegant Swirling Fog solid surface countertops, stainless steel appliances, abundant storage, and an oversized center island that's perfect for everyday living and entertaining. The main home offers three bedrooms, including a spacious first-floor primary, along with one full and one half bath.
Located above the oversized three-car garage, the ADU features its own private entrance, living room, kitchen, bedroom, and full bath with laundry, providing exceptional flexibility and privacy. Whether you're seeking an income-producing opportunity, comfortable accommodations for loved ones, private guest quarters, or a home office or creative studio, this thoughtfully designed space adds tremendous value and versatility.
Outside, enjoy your own backyard retreat with an above-ground pool, covered gazebo, expansive deck, and peaceful wooded surroundings. The fenced yard offers plenty of space for pets, gardening, play, or simply relaxing in complete privacy. An expansive walkout basement and oversized three-car garage provide exceptional storage, workshop space, and endless possibilities.
A rare opportunity to enjoy comfortable living, outstanding versatility, and income potential--all in one exceptional property.
Active under contract
$750,000
755 Beech Ridge Road, North Berwick, ME 03906
4beds
2,058sqft
Single Family Residence
Built in 2001
4.04 Acres Lot
$-- Zestimate®
$364/sqft
$-- HOA
What's special
Rich navy cabinetryPeaceful wooded surroundingsBeautifully wooded lotPrivate one-bedroom aduCovered gazeboExpansive deckAbundant storage
- 46 days
- 284
- 9
Zillow last checked:
Listing updated:
Listed by:
Keller Williams Coastal and Lakes & Mountains Realty
Source: Maine Listings,MLS#: 1673838
Facts & features
Interior
Bedrooms & bathrooms
- Bedrooms: 4
- Bathrooms: 3
- Full bathrooms: 1
- 1/2 bathrooms: 2
Primary bedroom
- Level: First
Bedroom 2
- Level: Second
Bedroom 3
- Level: Second
Bedroom 4
- Level: Second
Den
- Level: First
Family room
- Level: First
Other
- Level: Second
Kitchen
- Level: First
Living room
- Level: First
Heating
- Baseboard, Direct Vent Heater, Hot Water, Zoned, Radiant, Wood Stove
Cooling
- None, Window Unit(s)
Appliances
- Included: Dishwasher, Dryer, Microwave, Gas Range, Refrigerator, Washer
Features
- 1st Floor Primary Bedroom w/Bath, Bathtub, In-Law Floorplan, Pantry, Shower, Storage, Primary Bedroom w/Bath
- Flooring: Laminate
- Doors: Storm Door(s)
- Windows: Double Pane Windows
- Basement: Doghouse,Interior Entry,Walk-Out Access,Daylight,Full,Unfinished
- Has fireplace: No
Interior area
- Total structure area: 2,058
- Total interior livable area: 2,058 sqft
- Finished area above ground: 2,058
- Finished area below ground: 0
Property
Parking
- Total spaces: 3
- Parking features: Paved, 5 - 10 Spaces, Garage Door Opener, Heated Garage
- Attached garage spaces: 3
Features
- Levels: Multi/Split
- Patio & porch: Deck
- Has private pool: Yes
- Has view: Yes
- View description: Trees/Woods
Lot
- Size: 4.04 Acres
- Features: Near Country Club, Near Golf Course, Near Shopping, Rural, Level, Open Lot, Landscaped, Wooded
Details
- Additional structures: Shed(s)
- Parcel number: NBERM005L025S1
- Zoning: FARM & FOREST
- Other equipment: Generator
Construction
Type & style
- Home type: SingleFamily
- Architectural style: Cape Cod
- Property subtype: Single Family Residence
Materials
- Wood Frame, Vinyl Siding
- Foundation: Poured Concrete
- Roof: Shingle
Condition
- Year built: 2001
Utilities & green energy
- Electric: Circuit Breakers
- Sewer: Private Sewer, Septic Design Available
- Water: Private, Well
Green energy
- Energy efficient items: Ceiling Fans, Water Heater, LED Light Fixtures, Thermostat
Community & HOA
Location
- Region: North Berwick
Financial & listing details
- Price per square foot: $364/sqft
- Tax assessed value: $559,900
- Annual tax amount: $5,759
- Date on market: 8/1/2026
- Exclusions: wooden corner shelf in front room
- Road surface type: Paved
Estimated market value
Not available
Estimated sales range
Not available
Not available
Price history
| Date | Event | Price |
|---|---|---|
| 8/19/2026 | Contingent | $750,000$364/sqft |
Source:  Maine Listings #1673838 Report a problem Maine Listings #1673838 Report a problem | ||
| 8/1/2026 | Listed for sale | $750,000$364/sqft |
Source: Maine Listings #1673838 Report a problem | ||
Public tax history
| Year | Property taxes | Tax assessment |
|---|---|---|
| 2024 | $5,599 +8.9% | $559,900 +17.1% |
| 2023 | $5,142 +5.3% | $478,300 +9.2% |
| 2022 | $4,885 +5% | $438,100 +2.6% |
| 2021 | $4,652 +1.3% | $426,800 +10.6% |
| 2020 | $4,591 +0.5% | $385,800 +4.3% |
| 2019 | $4,568 -1.4% | $369,900 +3% |
| 2018 | $4,631 +2.4% | $359,000 |
| 2017 | $4,523 | $359,000 |
| 2016 | $4,523 +0.8% | $359,000 +0.8% |
| 2015 | $4,489 +1.2% | $356,300 |
| 2013 | $4,436 | $356,300 |
| 2012 | $4,436 +14.7% | $356,300 |
| 2010 | $3,866 | $356,300 |
| 2009 | -- | $356,300 +0.4% |
| 2008 | -- | $354,900 |
| 2006 | -- | $354,900 |
Find assessor info on the county website
Monthly payment
Est. payment
Payment breakdown
Explore the cost of this home by adjusting the details. Changes won't be saved.Climate risks
Neighborhood: 03906
- $431,1002 bd1 ba1k sqft767 Beech Ridge Rd, North Berwick, ME 03906Off Market
- $534,5002 bd1 ba1.7k sqft785 Beech Ridge Rd, North Berwick, ME 03906Off Market
- $105,0004 bd1 ba1.3k sqft16 Norton Ln, North Berwick, ME 03906Off Market
- $605,4003 bd3 ba2k sqft723 Beech Ridge Rd, North Berwick, ME 03906Off Market
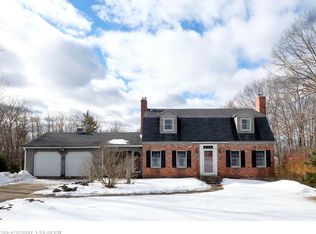
Similar homes
- $679,0004 bd3 ba1.9k sqft2 Rizzo Way, Berwick, ME 03901Active
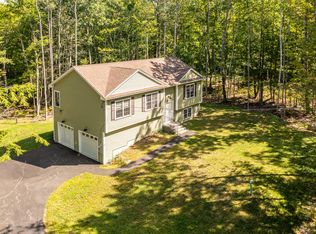
 MLS ID #1680090, Better Homes & Gardens Real Estate/The Masiello Group. Maine Listings
 - $749,9003 bd3 ba2.3k sqft50 Natanis Ridge Circle, Wells, ME 04090Active
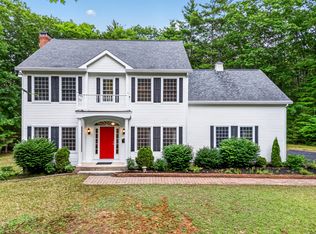 MLS ID #1679439, EXIT Oceanside Realty. Maine Listings
 - $536,0003 bd2 ba2.3k sqft215 Cranberry Meadow Road, Berwick, ME 03901Active
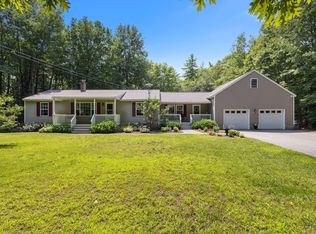 MLS ID #1680096, New Space Real Estate, LLC. Maine Listings
 - $624,9002 bd2 ba2k sqft30 Great Works Estates, North Berwick, ME 03906Active
 MLS ID #1655741, Abigail Douris Real EstateLLC. Maine Listings
 - $769,0004 bd3 ba2.1k sqft17 Littlefield Drive, Kennebunk, ME 04043ActiveMLS ID #1674521, Kennebunk Beach Realty. Maine Listings
- $685,0003 bd3 ba2k sqft65 Chappell Road, Lyman, ME 04002ActiveMLS ID #1680140, Plowman Realty Group. Maine Listings
- $508,9003 bd2 ba1.8k sqft53 Meehan Lane, North Berwick, ME 03906ActiveMLS ID #1665688, Better Homes & Gardens Real Estate/The Masiello Group. Maine Listings
- $725,0003 bd2 ba2.4k sqft90 21st Street, Shapleigh, ME 04076ActiveMLS ID #1673595, Lakes Region Realty. Maine Listings
- $749,0004 bd2 ba1.8k sqft48 Howard Avenue, Wells, ME 04090ActiveMLS ID #1678603, EXIT Oceanside Realty. Maine Listings
- $665,0004 bd3 ba2k sqft32 Pennymeadow Walk, Wells, ME 04090ActiveMLS ID #1668761, Keller Williams Coastal and Lakes & Mountains Realty. Maine Listings
- $580,0003 bd2 ba1.8k sqft375 Lebanon Street, Sanford, ME 04073ActiveMLS ID #1672645, Better Homes & Gardens Real Estate/The Masiello Group. Maine Listings
- $787,9002 bd1 ba1.7k sqft259 Pine Hill Road, Berwick, ME 03901ActiveMLS ID #1674808, Keller Williams Coastal and Lakes & Mountains Realty. Maine Listings
- $475,0004 bd2 ba2.5k sqft623 Country Club Road, Sanford, ME 04073ActiveMLS ID #1677939, RE/MAX Realty One. Maine Listings
- $739,0003 bd2 ba1.5k sqft15 Sunshine Lane, Wells, ME 04090ActiveMLS ID #1664604, Kennebunk Beach Realty. Maine Listings
