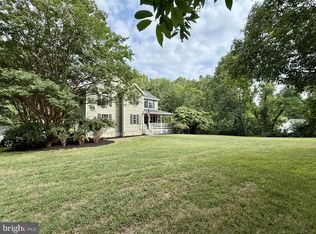
INVESTOR OPPORTUNITY WITH TONS OF POTENTIAL! No HOA! Bring your vision and make this spacious custom Cape Cod your own! Situated on a beautiful 3.68-acre wooded lot, this home offers 5 bedrooms, 3.5 bathrooms, and approximately 3,000 square feet of finished living space. Step inside to a dramatic two-story foyer and a spacious great room with cathedral ceilings. The walkout basement provides additional living space with a bedroom, theatre room, and extra bonus rooms giving endless possibilities. Enjoy the peaceful, wooded surroundings from the large screened-in porch overlooking the backyard or relax on the lower-level screened-in patio. A two-car garage adds convenience and extra storage. Whether you're an investor looking for your next project or a buyer ready to bring new life to a home with great potential, this property offers an incredible opportunity! With its generous square footage, private setting, no HOA and unique architectural features, the possibilities are endless. Bring your ideas and unlock the potential of this one-of-a-kind property!
Coming soon 12/01
$575,000
755 Carson Rd, Huntingtown, MD 20639
5beds
2,936sqft
Single Family Residence
Built in 2001
3.68 Acres Lot
$682,700 Zestimate®
$196/sqft
$-- HOA
What's special
- 12 hours
- 72
- 17
Zillow last checked:
Listing updated:
Listed by:
Laura Holley 301-672-4138,
O'Brien Realty ERA Powered 4103263133
Source: Bright MLS,MLS#: MDCA2031466
Facts & features
Interior
Bedrooms & bathrooms
- Bedrooms: 5
- Bathrooms: 4
- Full bathrooms: 3
- 1/2 bathrooms: 1
- Main level bathrooms: 2
- Main level bedrooms: 1
Basement
- Area: 1802
Heating
- Heat Pump, Electric
Cooling
- Heat Pump, Central Air, Electric
Appliances
- Included: Dishwasher, Dryer, Freezer, Ice Maker, Microwave, Range Hood, Refrigerator, Washer, Cooktop, Electric Water Heater
- Laundry: Main Level
Features
- Breakfast Area, Dining Area, Primary Bath(s), Upgraded Countertops, Open Floorplan, Cathedral Ceiling(s), 9'+ Ceilings, Dry Wall
- Doors: French Doors, Insulated, Six Panel, Sliding Glass
- Windows: Screens
- Basement: Rear Entrance,Full,Space For Rooms,Walk-Out Access,Finished
- Number of fireplaces: 1
Interior area
- Total structure area: 4,738
- Total interior livable area: 2,936 sqft
- Finished area above ground: 2,936
- Finished area below ground: 0
Property
Parking
- Total spaces: 2
- Parking features: Garage Faces Side, Shared Driveway, Off Street, Driveway, Attached
- Attached garage spaces: 2
- Has uncovered spaces: Yes
Accessibility
- Accessibility features: None
Features
- Levels: Three
- Stories: 3
- Patio & porch: Porch, Screened
- Exterior features: Sidewalks
- Pool features: None
- Has view: Yes
- View description: Trees/Woods
Lot
- Size: 3.68 Acres
- Features: Backs to Trees, Cul-De-Sac, Wooded
Details
- Additional structures: Above Grade, Below Grade
- Parcel number: 0502065576
- Zoning: RUR
- Special conditions: Standard
Construction
Type & style
- Home type: SingleFamily
- Architectural style: Cape Cod
- Property subtype: Single Family Residence
Materials
- Vinyl Siding
- Foundation: Block
- Roof: Shingle
Condition
- Fixer
- New construction: No
- Year built: 2001
Utilities & green energy
- Sewer: Septic Exists
- Water: Private
Community & HOA
Community
- Security: Security System
- Subdivision: Deerfield
HOA
- Has HOA: No
Location
- Region: Huntingtown
- Municipality: HUNTINGTOWN
Financial & listing details
- Price per square foot: $196/sqft
- Tax assessed value: $595,100
- Annual tax amount: $6,831
- Date on market: 12/1/2026
- Listing agreement: Exclusive Right To Sell
- Ownership: Fee Simple
- Road surface type: Black Top
Estimated market value
$682,700
$567,000 - $785,000
Not available
Price history
| Date | Event | Price |
|---|---|---|
| 1/1/2015 | Sold | $514,900$175/sqft |
Source:  Long & Foster Broker Feed #MDCA121460_100 Report a problem | ||
| 3/5/2004 | Sold | $514,900+636.6%$175/sqft |
Source: Public Record Report a problem | ||
| 10/4/1999 | Sold | $69,900$24/sqft |
Source: Public Record Report a problem | ||
Public tax history
| Year | Property taxes | Tax assessment |
|---|---|---|
| 2026 | $6,647 +6% | $595,100 +6.1% |
| 2025 | $6,272 +10.4% | $560,700 +6.5% |
| 2024 | $5,679 +7.4% | $526,300 +3.4% |
| 2023 | $5,288 +3.5% | $508,967 -3.3% |
| 2022 | $5,108 +3.7% | $526,300 +11% |
| 2021 | $4,928 +0.6% | $474,300 +1.1% |
| 2020 | $4,900 +0.6% | $469,333 -1% |
| 2019 | $4,871 +1.1% | $474,300 +3.2% |
| 2018 | $4,819 -1.4% | $459,400 |
| 2017 | $4,888 -3.9% | $459,400 |
| 2016 | $5,087 | $459,400 -0.9% |
| 2015 | $5,087 | $463,400 |
| 2014 | $5,087 | $463,400 |
| 2013 | -- | $463,400 -5.9% |
| 2012 | -- | $492,400 |
| 2011 | -- | $492,400 |
| 2010 | -- | $492,400 -21.4% |
| 2009 | -- | $626,580 +16.3% |
| 2008 | -- | $538,986 +19.4% |
| 2007 | -- | $451,393 +24.1% |
| 2006 | -- | $363,800 +6.2% |
| 2005 | -- | $342,666 +6.6% |
| 2004 | -- | $321,533 +7% |
| 2003 | -- | $300,400 +2.9% |
| 2002 | -- | $291,992 +3% |
| 2001 | -- | $283,586 |
Find assessor info on the county website
Monthly payment
Est. payment
Payment breakdown
Explore the cost of this home by adjusting the details. Changes won't be saved.Climate risks
Neighborhood: 20639
Nearby schools
Schools provided by the listing agent
- District: Calvert County Public Schools
Source: Bright MLS. This data may not be complete. We recommend contacting the local school district to confirm school assignments for this home.
Similar homes
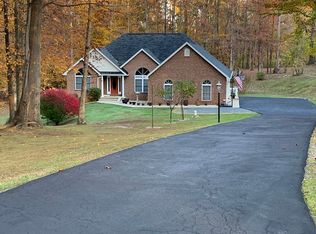
- $579,9004 bd4 ba2.8k sqft31 Radcliffe Dr, Huntingtown, MD 20639For Sale
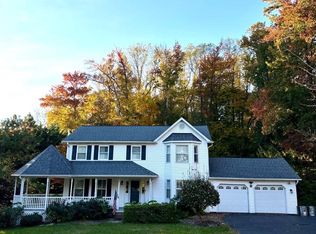
 MLS ID #MDCA2031474, Gary Mead, RE/MAX United Real Estate. Bright MLS
- $559,0005 bd3 ba3.4k sqft4331 Estate Dr, Huntingtown, MD 20639For Sale
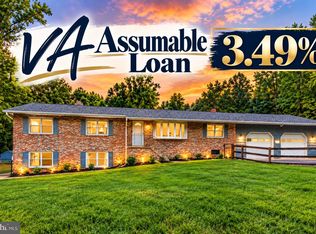 MLS ID #MDCA2028124, Lara Owings, RE/MAX United Real Estate. Bright MLS
- $750,0003 bd3 ba2.2k sqft2420 Boxwood Pl, Huntingtown, MD 20639For Sale
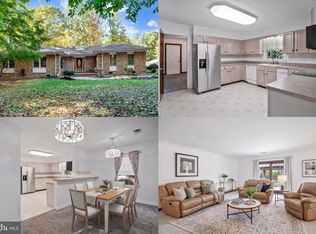 MLS ID #MDCA2031266, Tim Tieff, Keller Williams Realty. Bright MLS
- $635,9004 bd4 ba3.2k sqft3580 Dotty Ct, Huntingtown, MD 20639For Sale
 MLS ID #MDCA2031322, Linda Cerulli, CENTURY 21 New Millennium. Bright MLS
- $569,9004 bd2 ba1.9k sqft6430 Dant Dr, Owings, MD 20736For SaleMLS ID #MDCA2031546, Janet Weaver, RE/MAX One. Bright MLS
- $550,0003 bd3 ba2.2k sqft3020 Franklin Dr, Huntingtown, MD 20639For SaleMLS ID #MDCA2031298, Candy Meyers, RE/MAX One. Bright MLS
- $624,9005 bd3 ba2.2k sqft3841 Sunrise Dr, Huntingtown, MD 20639For SaleMLS ID #MDCA2029216, William Ibarra, W Realty Services, LLC. Bright MLS
- $514,9003 bd3 ba2.7k sqft4236 Birch Dr, Huntingtown, MD 20639For SaleMLS ID #MDCA2031442, Crystal Smith, RE/MAX Executive. Bright MLS
- $749,9994 bd4 ba3.7k sqft1785 Stone Dr, Huntingtown, MD 20639For SaleMLS ID #MDCA2031536, J Fowler, FAM Realty, LLC.. Bright MLS
- $735,0005 bd4 ba3.7k sqft3830 Carson Ct, Huntingtown, MD 20639For SaleMLS ID #MDCA2029788, Scott McInerney, RE/MAX One. Bright MLS
- $575,0004 bd4 ba3.3k sqft3570 Ponds Wood Dr, Chesapeake Beach, MD 20732For SaleMLS ID #MDCA2031128, Leslie Arigo, Deep Roots Real Estate. Bright MLS
- $699,9004 bd3 ba2.7k sqft850 Warner Dr, Huntingtown, MD 20639For SaleMLS ID #MDCA2030860, William Sammons, Home Towne Real Estate. Bright MLS
- $699,9905 bd5 ba3.1k sqft3380 Plum Point Rd, Huntingtown, MD 20639For SaleMLS ID #MDCA2030504, Abhir Patel, EXP Realty, LLC. Bright MLS
- $600,0004 bd3 ba2.4k sqft1362 Solomons Island Rd, Huntingtown, MD 20639New ConstructionMLS ID #MDCA2030874, Joel Wagner, Keller Williams Realty. Bright MLS
- $739,9005 bd3 ba3.3k sqft50 Miss Sams Way, Huntingtown, MD 20639For SaleMLS ID #MDCA2030790, Indera Coggins, CENTURY 21 New Millennium. Bright MLS
- $749,0004 bd3 ba2.9k sqft2450 Symphony Ln, Huntingtown, MD 20639For SaleMLS ID #MDCA2029482, Katelyn Repoli, Real Broker, LLC - Annapolis. Bright MLS
- $569,9004 bd4 ba2.6k sqft2800 Dares Beach Rd, Prince Frederick, MD 20678For SaleMLS ID #MDCA2031158, Sarah Buckley, CENTURY 21 New Millennium. Bright MLS
- $515,0003 bd2 ba1.8k sqft4090 Old Town Rd, Huntingtown, MD 20639For SaleMLS ID #MDCA2022864, Steeve Simbert, Berkshire Hathaway HomeServices PenFed Realty. Bright MLS
- $560,0004 bd3 ba2.4k sqft3955 Breezy Point Rd, Chesapeake Beach, MD 20732For SaleMLS ID #MDCA2027786, Christine McNelis, Berkshire Hathaway HomeServices PenFed Realty. Bright MLS
- $444,9003 bd2 ba2.2k sqft2546 Hillside Dr, Huntingtown, MD 20639For SaleMLS ID #MDCA2031460, Robin Cavallaro, RE/MAX Realty Group. Bright MLS
