LOCATION LOCATION LOCATION!! You won't want to miss an opportunity to own this BEAUTIFUL ranch in Brighton (Penfield Schools)!!! This home has been meticulously maintained and rests right across the street from a walking path right to Ellison Park!! How nice to just walk our your door and straight into all of that NATURE!! The back yard is it's OWN oasis with a nice privacy fence along the back, a lush flat lawn and a lovely covered porch (permits available). Inside is a truly well-designed, freshly painted, space with large windows that allow for tons of natural light and an open floor plan that just screams mid-century modern. The kitchen is large and open as well. 3 large bedrooms and 2 full baths reside on the left side of the house in their own wing of the house and there is an extra room, half bath and covered porch on the other side. Your feet will stay toasty warm in the winter with the radient heat floors in the main bathrooms. The basement is large, dry and also freshly painted.
The utilities are all in really great shape and have been well cared for. The house is mainly heated by a 2 zone crown boiler that is older (~'95) but well maintained. An AC unit was added to the attic in 08' which covers most of the house, with the exception of the back room near the porch. It was recently serviced and in great shape as well. The roof was a full tear-off in 2015, water heater was replaced in 2013. A French drain was installed when the current owners moved in 17 years ago to protect from any possible water issues in the basement. Basement is 11 courses which is higher than most! There are transferable warranties for the roof and the AC unit. The driveway was recently done as well.
Delayed Negotations on this property on May 5th, 2026 at 12pm. Open House this Saturday from 11-1!
Please allow 24-hours to review all offers. THIS ONE WON'T LAST!!
Closed
$480,000
755 Corwin Rd, Rochester, NY 14610
3beds
1,957sqft
Single Family Residence
Built in 1953
0.32 Acres Lot
$482,000 Zestimate®
$245/sqft
$2,884 Estimated rent
Home value
$482,000
$448,000 - $521,000
$2,884/mo
Zestimate® history
Owner options
List your home for rent
$2,884/mo
Rent Zestimate®
Find your next renter with Zillow Rental Manager. Plus, with online applications, you can quickly screen prospective tenants – for free.
$2,884/mo
Rent Zestimate®
Refinance and save
$3,658/mo
Est. payment
Refinancing to a lower rate could help reduce your monthly payments and save thousands over the life of the loan.
$3,658/mo
Est. payment
Explore your selling options
Work with a Zillow partner agent
Leverage their expertise and Zillow's premium Showcase listings to get your home seen by more buyers.
Get startedList with your own agent
Get your home in front of millions of buyers by listing it on Zillow.
Learn how to do itSell it yourself
Take full control of how buyers see your home on Zillow by listing For Sale by Owner (FSBO).
List your homeWhat's special
Covered porchExtra roomLovely covered porchHalf bathLush flat lawn
Zillow last checked:
Listing updated:
Listed by:
Mary G Corcoran 585-899-9640,
Keller Williams Realty Greater Rochester
Bought with:
Alexandra L Cope, 10401255771
Keller Williams Realty Greater Rochester
Source: NYSAMLSs,MLS#: R1677320 Originating MLS: Rochester
Originating MLS: RochesterFacts & features
Interior
Bedrooms & bathrooms
- Bedrooms: 3
- Bathrooms: 3
- Full bathrooms: 2
- 1/2 bathrooms: 1
- Main level bathrooms: 3
- Main level bedrooms: 3
Bedroom 1
- Level: First
Bedroom 2
- Level: First
Bedroom 3
- Level: First
Basement
- Level: Basement
Dining room
- Level: First
Family room
- Level: First
Kitchen
- Level: First
Laundry
- Level: Basement
Living room
- Level: First
Heating
- Gas, Zoned, Baseboard, Forced Air, Hot Water
Cooling
- Zoned, Attic Fan, Central Air
Appliances
- Included: Dishwasher, Electric Cooktop, Electric Oven, Electric Range, Disposal, Gas Water Heater, Microwave, Refrigerator
- Laundry: In Basement
Features
- Den, Separate/Formal Dining Room, Eat-in Kitchen, Separate/Formal Living Room, Home Office, Living/Dining Room, Pantry, Bedroom on Main Level, Main Level Primary
- Flooring: Carpet, Ceramic Tile, Hardwood, Tile, Varies
- Basement: Full,Sump Pump
- Number of fireplaces: 1
Interior area
- Total structure area: 1,957
- Total interior livable area: 1,957 sqft
Property
Parking
- Total spaces: 2
- Parking features: Attached, Garage, Garage Door Opener
- Attached garage spaces: 2
Accessibility
- Accessibility features: Accessible Bedroom
Features
- Levels: One
- Stories: 1
- Exterior features: Blacktop Driveway, Enclosed Porch, Porch
Lot
- Size: 0.32 Acres
- Dimensions: 100 x 140
- Features: Rectangular, Rectangular Lot, Residential Lot
Details
- Parcel number: 2620001230500001013000
- Special conditions: Standard
Construction
Type & style
- Home type: SingleFamily
- Architectural style: Ranch
- Property subtype: Single Family Residence
Materials
- Aluminum Siding, Blown-In Insulation, Stone, Vinyl Siding, Copper Plumbing
- Foundation: Block
- Roof: Asphalt
Condition
- Resale
- Year built: 1953
Details
- Builder model: Jablonski
Utilities & green energy
- Electric: Circuit Breakers
- Sewer: Connected
- Water: Connected, Public
- Utilities for property: Cable Available, Electricity Available, Electricity Connected, High Speed Internet Available, Sewer Connected, Water Connected
Green energy
- Energy efficient items: Appliances, HVAC
Community & HOA
Community
- Security: Security System Owned
- Subdivision: Browncroft Ext
Location
- Region: Rochester
Financial & listing details
- Price per square foot: $245/sqft
- Tax assessed value: $195,000
- Annual tax amount: $9,344
- Date on market: 4/29/2026
- Cumulative days on market: 6 days
- Listing terms: Cash,Conventional,FHA
Price history
| Date | Event | Price |
|---|---|---|
| 6/12/2026 | Sold | $480,000+43.3%$245/sqft |
Source:  NYSAMLSs #R1677320 Report a problem NYSAMLSs #R1677320 Report a problem | ||
| 5/6/2026 | Pending sale | $334,900$171/sqft |
Source: NYSAMLSs #R1677320 Report a problem | ||
| 4/29/2026 | Listed for sale | $334,900+107.4%$171/sqft |
Source: NYSAMLSs #R1677320 Report a problem | ||
| 4/3/2008 | Sold | $161,500$83/sqft |
Source: Public Record Report a problem | ||
Public tax history
| Year | Property taxes | Tax assessment |
|---|---|---|
| 2025 | -- | $195,000 |
| 2024 | -- | $195,000 |
| 2023 | -- | $195,000 |
| 2022 | -- | $195,000 |
| 2021 | -- | $195,000 |
| 2020 | -- | $195,000 |
| 2018 | -- | $195,000 +18.2% |
| 2017 | $3,169 | $165,000 |
| 2016 | -- | $165,000 |
| 2015 | -- | $165,000 |
| 2014 | -- | $165,000 |
| 2013 | -- | $165,000 |
| 2012 | -- | $165,000 |
| 2011 | -- | $165,000 |
| 2010 | -- | $165,000 +3.1% |
| 2009 | -- | $160,000 +30.1% |
| 2007 | -- | $123,000 |
| 2006 | -- | $123,000 |
| 2005 | -- | $123,000 |
| 2004 | -- | $123,000 |
| 2003 | -- | $123,000 |
| 2002 | -- | $123,000 -1.9% |
| 2001 | -- | $125,400 |
| 2000 | -- | $125,400 |
Find assessor info on the county website
Neighborhood: 14610
Nearby homes
- $488,0004 bd3 ba2.3k sqft765 Corwin Rd, Rochester, NY 14610Off Market
- $453,8004 bd3 ba2.4k sqft733 Corwin Rd, Rochester, NY 14610Off Market
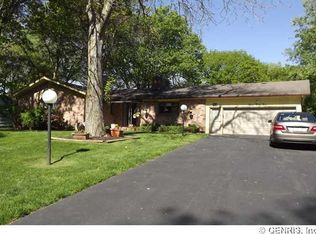
- $359,6003 bd2 ba1.6k sqft126 Coniston Dr, Rochester, NY 14610Off Market
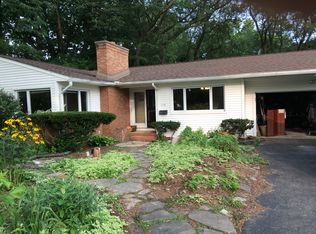
- $492,2003 bd3 ba2.2k sqft110 Coniston Dr, Rochester, NY 14610Off Market
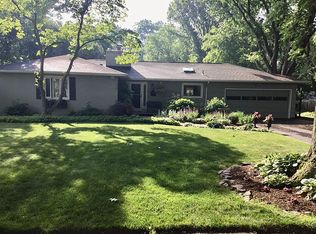
- $418,7003 bd2 ba2.1k sqft140 Coniston Dr, Rochester, NY 14610Off Market
- $386,3003 bd2 ba2k sqft711 Corwin Rd, Rochester, NY 14610Off Market
- $374,5003 bd3 ba1.9k sqft90 Coniston Dr, Rochester, NY 14610Off Market
- $454,0004 bd2 ba1.9k sqft787 Corwin Rd, Rochester, NY 14610Sold
Nearby schools
GreatSchools rating
- 8/10Indian Landing Elementary SchoolGrades: K-5Distance: 0.7 mi
- 6/10Bay Trail Middle SchoolGrades: 6-8Distance: 2.5 mi
- 9/10Penfield Senior High SchoolGrades: 9-12Distance: 3.3 mi
Schools provided by the listing agent
- Elementary: Indian Landing Elementary
- Middle: Bay Trail Middle
- High: Penfield Senior High
- District: Penfield
Source: NYSAMLSs. This data may not be complete. We recommend contacting the local school district to confirm school assignments for this home.
Sell for more on Zillow
Get a Zillow Showcase℠ listing at no additional cost and you could sell for .
$482,000
2% more
+$9,640
With Zillow Showcase(estimated)
$491,640
Sell for more on Zillow
Get a Zillow Showcase℠ listing at no additional cost and you could sell for .
$482,000
2% more
+$9,640
With Zillow Showcase(estimated)
$491,640
- New York
- Monroe County
- Rochester
- 14610
- 755 Corwin Rd
