Make plans to check out this updated 4-bedroom, 2-bath newly renovated homes offering plenty of space and modern improvements throughout. Features include a two-car garage, fresh interior paint, new flooring, new windows, and beautifully sanded and refinished hardwood floors. The refreshed kitchen showcases attractive butcher block countertops, creating a warm and inviting space.
Under contract
Price cut: $5K (8/18)
$309,500
755 Cumberland Circle, Rockingham, NC 28379
4beds
4,638sqft
Single Family Residence
Built in 1972
0.46 Acres Lot
$306,400 Zestimate®
$67/sqft
$-- HOA
What's special
Fresh interior paintVersatile floor planTwo-car garageNew windowsNew flooringRefreshed kitchenWarm and inviting space
- 51 days
- 79
- 0
Zillow last checked:
Listing updated:
Listed by:
Sharon Jenkins 704-698-5829,
Lantern Realty & Development
Source: Hive MLS,MLS#: 100588544 Originating MLS: Mid Carolina Regional MLS
Originating MLS: Mid Carolina Regional MLSFacts & features
Interior
Bedrooms & bathrooms
- Bedrooms: 4
- Bathrooms: 2
- Full bathrooms: 2
Rooms
- Room types: Master Bedroom, Living Room, Bedroom 1, Bedroom 2, Bedroom 3, Bathroom 2, Great Room, Laundry
Primary bedroom
- Description: primary
- Level: Main
- Dimensions: 8 x 11
Bedroom 1
- Level: Second
- Dimensions: 12 x 12
Bedroom 2
- Description: with Walk in Closet
- Level: Second
- Dimensions: 11 x 14
Bedroom 3
- Level: Second
- Dimensions: 13 x 9
Bathroom 2
- Description: full bath
- Level: Second
- Dimensions: 10 x 9
Great room
- Level: Main
- Dimensions: 10 x 13
Laundry
- Level: Main
- Dimensions: 6 x 4
Living room
- Description: Main LR with Fire place
- Level: Main
- Dimensions: 21 x 13
Heating
- Fireplace(s), Electric, Heat Pump
Cooling
- Central Air, Ceiling Fan(s)
Appliances
- Included: Refrigerator, Dishwasher, Convection Oven, Cooktop
Features
- Master Downstairs, Ceiling Fan(s), Built-in Features
- Basement: None
- Attic: Pull Down Stairs
- Number of fireplaces: 1
Interior area
- Total structure area: 2,238
- Total interior livable area: 4,638 sqft
Property
Parking
- Total spaces: 2
- Parking features: Garage Faces Front, Concrete, Garage Door Opener, Garage
- Attached garage spaces: 2
Features
- Levels: Multi/Split
- Patio & porch: Covered, Patio
- Fencing: Back Yard,Fenced
- Has view: Yes
- View description: See Remarks
- Frontage type: See Remarks
Lot
- Size: 0.46 Acres
- Dimensions: 110 x 185 x 110 x 185
Details
- Parcel number: 747306297127
- Zoning: R-12
Construction
Type & style
- Home type: SingleFamily
- Property subtype: Single Family Residence
Materials
- Brick, Vinyl Siding, Wood Frame
- Foundation: Crawl Space
- Roof: Architectural Shingle
Condition
- New construction: No
- Year built: 1972
Utilities & green energy
- Utilities for property: Sewer Connected, Water Connected
Community & HOA
Community
- Subdivision: Richmond Park
HOA
- Has HOA: No
Location
- Region: Rockingham
Financial & listing details
- Price per square foot: $67/sqft
- Tax assessed value: $254,342
- Annual tax amount: $3,255
- Date on market: 7/13/2026
- Cumulative days on market: 51 days
- Listing agreement: Exclusive Right To Sell
- Listing terms: Cash,Conventional,FHA,USDA Loan,VA Loan
- Road surface type: Paved
Estimated market value
$306,400
$291,000 - $322,000
$2,604/mo
Price history
| Date | Event | Price |
|---|---|---|
| 8/30/2026 | Contingent | $309,500$67/sqft |
Source:  Hive MLS #100588544 Report a problem Hive MLS #100588544 Report a problem | ||
| 8/18/2026 | Price change | $309,500-1.6%$67/sqft |
Source:  Canopy MLS as distributed by MLS GRID #4398856 Report a problem Canopy MLS as distributed by MLS GRID #4398856 Report a problem | ||
| 8/13/2026 | Price change | $314,500-0.2%$68/sqft |
Source: Canopy MLS as distributed by MLS GRID #4398856 Report a problem | ||
| 8/4/2026 | Price change | $315,000-3.1%$68/sqft |
Source: Canopy MLS as distributed by MLS GRID #4398856 Report a problem | ||
| 7/6/2026 | Listed for sale | $325,000+81.6%$70/sqft |
Source: Canopy MLS as distributed by MLS GRID #4398856 Report a problem | ||
| 12/15/2025 | Sold | $179,000-18.6%$39/sqft |
Source: Hive MLS #100490289 Report a problem | ||
| 10/15/2025 | Contingent | $219,900$47/sqft |
Source: Hive MLS #100490289 Report a problem | ||
| 9/16/2025 | Price change | $219,900-4.3%$47/sqft |
Source: Hive MLS #100490289 Report a problem | ||
| 9/10/2025 | Price change | $229,900-4.2%$50/sqft |
Source: Hive MLS #100490289 Report a problem | ||
| 8/27/2025 | Price change | $239,900-4%$52/sqft |
Source: Hive MLS #100490289 Report a problem | ||
| 8/14/2025 | Price change | $249,900-3.6%$54/sqft |
Source: Hive MLS #100490289 Report a problem | ||
| 2/21/2025 | Listed for sale | $259,115$56/sqft |
Source: Hive MLS #100490289 Report a problem | ||
Public tax history
| Year | Property taxes | Tax assessment |
|---|---|---|
| 2025 | $1,990 -2.5% | $254,342 |
| 2024 | $2,041 +41.8% | $254,342 +61.2% |
| 2023 | $1,439 | $157,822 |
| 2022 | $1,439 +97.3% | $157,822 |
| 2021 | $730 +0.6% | $157,822 |
| 2020 | $726 -7.1% | $157,822 -7.9% |
| 2019 | $781 | $171,273 |
| 2018 | $781 | $171,273 |
| 2016 | -- | $171,273 -4.6% |
| 2014 | -- | $179,582 |
| 2013 | -- | $179,582 |
Find assessor info on the county website
Monthly payment
Est. payment
Payment breakdown
Explore the cost of this home by adjusting the details. Changes won't be saved.Climate risks
Neighborhood: 28379
Nearby schools
Schools provided by the listing agent
- Elementary: LJ Bell Elementary
- Middle: Rockingham Middle
- High: Richmond Senior High
Source: Hive MLS. This data may not be complete. We recommend contacting the local school district to confirm school assignments for this home.
Similar homes
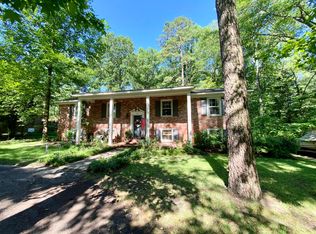
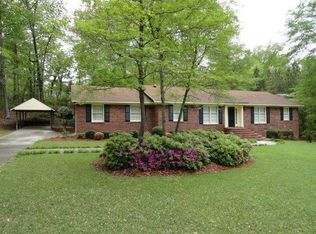
- $299,9004 bd3 ba2.7k sqft828 Chatham Road, Rockingham, NC 28379For Sale
 MLS ID #100517433, Teresa T Wolf, ERA Strother RE #5. Hive MLS
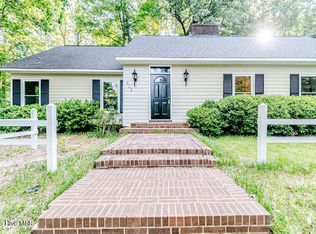
 - $314,9904 bd3 ba3.1k sqft1322 Carolina Drive, Rockingham, NC 28379For Sale
 MLS ID #100575266, Stacey Caldwell, Berkshire Hathaway HS Pinehurst Realty Group/PH. Hive MLS
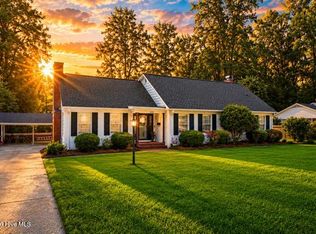
 - $265,0004 bd4 ba2.5k sqft153 Pine Cir, Rockingham, NC 28379For Sale
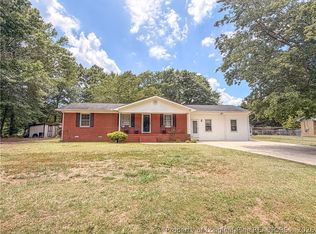 MLS ID #764369, TYRELL TAYLOR, TTA REALTY. LPRMLS
 - $304,0003 bd3 ba2.5k sqft310 Dave Kings Road, Rockingham, NC 28379For Sale
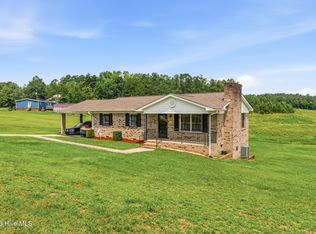 MLS ID #100592607, Kenneth Russell Edwards, Premier Real Estate of the Sandhills LLC. Hive MLS
 - $279,9003 bd3 ba2.3k sqft449 Us Highway 1 S, Rockingham, NC 28379For SaleMLS ID #100561269, Kenneth Russell Edwards, Premier Real Estate of the Sandhills LLC. Hive MLS
- $429,9004 bd3 ba2.9k sqft2511 Old Aberdeen Road, Rockingham, NC 28379For SaleMLS ID #100595432, Kenneth Russell Edwards, Premier Real Estate of the Sandhills LLC. Hive MLS
- $276,0004 bd2 ba2.3k sqft538 Main Street W, Hamlet, NC 28345For SaleMLS ID #100525054, Christina Stewart Snead, A Place in the Pines Realty LLC. Hive MLS
- $385,5004 bd4 ba5.4k sqft104 Dogwood Lane, Hamlet, NC 28345For SaleMLS ID #100568339, Crystal Stewart Long, Carolina Realty Co. Southeast LLC. Hive MLS
- $275,0003 bd2 ba2.5k sqft203 Minturn Avenue, Hamlet, NC 28345For SaleMLS ID #100578321, Wendy Massagee, Covington Investment Properties, Inc. Hive MLS
- $315,5005 bd4 ba3k sqft607 Lee Ave, Wadesboro, NC 28170For Sale
 MLS ID #4405753, Eric Forbes, DW Realty Team Inc. Canopy MLS as distributed by MLS GRID
 - $265,0003 bd2 ba2.4k sqft509 Lee Ave, Wadesboro, NC 28170For SaleMLS ID #4315552, Caty Edwards, Plank Road Realty. Canopy MLS as distributed by MLS GRID
- $199,0004 bd2 ba2.8k sqft414 Lee Ave, Wadesboro, NC 28170For SaleMLS ID #4422221, Rhonda Gordon, Keller Williams Ballantyne Area. Canopy MLS as distributed by MLS GRID
- $249,9003 bd2 ba2.5k sqft2709 Newton Rd, McColl, SC 29570For Sale
 MLS ID #2601425, George C McIntyre, Mcintyre Realty Company. Pee Dee Realtor Association
 - $272,5004 bd3 ba2.3k sqft204 W Wade St, Wadesboro, NC 28170For SaleMLS ID #4342328, Jasmine Green, NorthGroup Real Estate LLC. Canopy MLS as distributed by MLS GRID
- $394,9004 bd3 ba2.3k sqft15 Preserve Court, Jackson Springs, NC 27281For SaleMLS ID #100567982, Natalie O'Reilly, REAL Broker LLC. Hive MLS
- $416,0003 bd2 ba2.3k sqft30140 Sandstone Lane, Wagram, NC 28396For SaleMLS ID #100584817, Timothy J Venjohn, Rhodes and Co LLC. Hive MLS
- $220,0003 bd2 ba3.1k sqft14167 Old Stage Road, Gibson, NC 28343For SaleMLS ID #100554264, James Lord, Weichert, Realtors Associated Group. Hive MLS
- $450,0004 bd3 ba2.5k sqft16180 Caddie Court, Wagram, NC 28396For SaleMLS ID #100454488, Patti Slayden, Keller Williams Pinehurst. Hive MLS
- $420,0004 bd3 ba2.3k sqft15981 Old Orchard Court, Wagram, NC 28396For SaleMLS ID #100578015, Tisha Evans, Homes with Tisha Evans. Hive MLS
