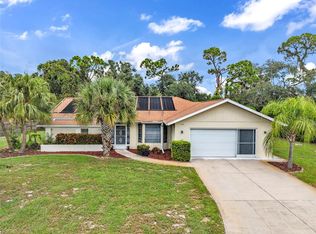
Welcome to this inviting 3-bedroom, 2-bath single-family home offering just under 2,000 square feet of comfortable living space. The thoughtfully designed floor plan features a spacious living and dining area, a versatile bonus room, and a convenient laundry room. A 2-car garage provides plenty of room for parking and storage. Step outside to enjoy your private screened-in pool and fenced yard—perfect for relaxing, entertaining, or enjoying Florida’s year-round outdoor lifestyle. Ideally located for those who love the beach and an active coastal lifestyle, this home is just a short drive from Venice Island, Venice and Englewood Beaches, Wellen Park, and Shamrock Park. The community also offers a ferry to Manasota Key and a boat launch available for a minimal fee, making it easy to enjoy boating, fishing, and days on the water. Whether you're looking for a full-time residence, vacation getaway, or investment opportunity, this home offers the space, amenities, and location to enjoy all that Southwest Florida has to enjoy. This property is also located in Zone X which is not a flood zone.
For sale
$395,000
755 CUMBERLAND ROAD, VENICE, FL 34293
3beds
1,956sqft
Single Family Residence
Built in 1988
9,700 Square Feet Lot
$-- Zestimate®
$202/sqft
$38/mo HOA
What's special
Fenced yardPrivate screened-in poolVersatile bonus roomThoughtfully designed floor planConvenient laundry room
- 1 day
- 856
- 85
Likely to sell faster than
Zillow last checked:
Listing updated:
Listed by:
Sue Tamberino 941-302-3648,
AMERICAN REALTY OF VENICE, INC 941-484-8080
Source: Stellar MLS,MLS#: N6145706 Originating MLS: Venice
Originating MLS: Venice
Facts & features
Interior
Bedrooms & bathrooms
- Bedrooms: 3
- Bathrooms: 2
- Full bathrooms: 2
Rooms
- Room types: Bonus Room
Primary bedroom
- Features: Walk-In Closet(s)
- Level: First
- Area: 180 Square Feet
- Dimensions: 12x15
Bedroom 2
- Features: Ceiling Fan(s), Built-in Closet
- Level: First
- Area: 121 Square Feet
- Dimensions: 11x11
Bedroom 3
- Features: Ceiling Fan(s), Walk-In Closet(s)
- Level: First
- Area: 154 Square Feet
- Dimensions: 11x14
Primary bathroom
- Features: Shower No Tub
- Level: First
- Area: 50 Square Feet
- Dimensions: 10x5
Bathroom 2
- Features: Tub With Shower, Linen Closet
- Level: First
- Area: 40 Square Feet
- Dimensions: 8x5
Balcony porch lanai
- Level: First
- Area: 450 Square Feet
- Dimensions: 30x15
Bonus room
- Features: Storage Closet
- Level: First
- Area: 140 Square Feet
- Dimensions: 10x14
Dining room
- Features: Ceiling Fan(s)
- Level: First
- Area: 100 Square Feet
- Dimensions: 10x10
Kitchen
- Features: Breakfast Bar
- Level: First
- Area: 80 Square Feet
- Dimensions: 8x10
Laundry
- Features: Sink - Pedestal, Storage Closet
- Level: First
- Area: 66 Square Feet
- Dimensions: 11x6
Living room
- Level: First
- Area: 272 Square Feet
- Dimensions: 17x16
Heating
- Central, Electric
Cooling
- Central Air
Appliances
- Included: Dishwasher, Disposal, Dryer, Electric Water Heater, Exhaust Fan, Range, Range Hood, Refrigerator, Washer, Water Softener
- Laundry: Laundry Room
Features
- Accessibility Features, Ceiling Fan(s), Living Room/Dining Room Combo, Split Bedroom, Thermostat, Vaulted Ceiling(s), Walk-In Closet(s)
- Flooring: Carpet, Ceramic Tile
- Doors: Sliding Doors
- Has fireplace: No
Interior area
- Total structure area: 2,949
- Total interior livable area: 1,956 sqft
Video & virtual tour
Property
Parking
- Total spaces: 2
- Parking features: Driveway, Garage Door Opener
- Attached garage spaces: 2
- Has uncovered spaces: Yes
Features
- Levels: One
- Stories: 1
- Patio & porch: Covered, Screened
- Exterior features: Private Yard
- Has private pool: Yes
- Pool features: Deck, Gunite, Heated, In Ground, Screen Enclosure
- Fencing: Wood
Lot
- Size: 9,700 Square Feet
- Features: Landscaped
- Residential vegetation: Mature Landscaping
Details
- Parcel number: 0452090036
- Zoning: RSF3
- Special conditions: None
Construction
Type & style
- Home type: SingleFamily
- Architectural style: Florida
- Property subtype: Single Family Residence
Materials
- Block, Stucco
- Foundation: Slab
- Roof: Shingle
Condition
- New construction: No
- Year built: 1988
Utilities & green energy
- Sewer: Septic Tank
- Water: Well
- Utilities for property: BB/HS Internet Available, Cable Available
Community & HOA
Community
- Features: Fishing, Private Boat Ramp
- Pet fee: $0 monthly
- Subdivision: SOUTH VENICE
HOA
- Has HOA: Yes
- Amenities included: Playground, Tennis Court(s), Trail(s)
- HOA fee: $38 monthly
Location
- Region: Venice
Financial & listing details
- Price per square foot: $202/sqft
- Tax assessed value: $338,200
- Annual tax amount: $2,234
- Date on market: 9/28/2026
- Cumulative days on market: 2 days
- Listing terms: Cash,Conventional,FHA
- Ownership: Fee Simple
- Total actual rent: 0
- Road surface type: Paved, Asphalt
Estimated market value
Not available
Estimated sales range
Not available
Not available
Price history
| Date | Event | Price |
|---|---|---|
| 9/28/2026 | Listed for sale | $395,000+162.7%$202/sqft |
Source:  Stellar MLS #N6145706 Report a problem Stellar MLS #N6145706 Report a problem | ||
| 3/2/2001 | Sold | $150,357$77/sqft |
Source: Public Record Report a problem | ||
Public tax history
| Year | Property taxes | Tax assessment |
|---|---|---|
| 2025 | $2,234 +4.1% | $172,256 +2.9% |
| 2024 | $2,145 +5.8% | $167,401 +3% |
| 2023 | $2,029 +1.1% | $162,525 +3% |
| 2022 | $2,006 +2.8% | $157,791 +3% |
| 2021 | $1,952 +0.7% | $153,195 +1.4% |
| 2020 | $1,937 +18.1% | $151,080 +15.6% |
| 2019 | $1,640 | $130,674 +1.9% |
| 2018 | $1,640 +3.3% | $128,237 +2.1% |
| 2017 | $1,587 +0.2% | $125,599 -29.4% |
| 2016 | $1,583 +1.4% | $178,000 +8.9% |
| 2015 | $1,561 -0.9% | $163,400 +36.9% |
| 2014 | $1,575 +0.3% | $119,400 |
| 2013 | $1,570 +2.3% | $119,400 +1.6% |
| 2012 | $1,536 -6.4% | $117,500 -7.3% |
| 2011 | $1,640 -12.6% | $126,800 -10.3% |
| 2010 | $1,877 -2.8% | $141,300 -7% |
| 2009 | $1,931 | $151,900 -1.7% |
| 2008 | $1,931 -5.4% | $154,504 +3% |
| 2007 | $2,042 | $150,004 +2.5% |
| 2006 | -- | $146,345 +3% |
| 2005 | -- | $142,083 +3% |
| 2004 | $2,114 -4.4% | $137,945 +1.9% |
| 2003 | $2,211 -0.8% | $135,373 +2.4% |
| 2002 | $2,228 +25.8% | $132,200 +21.8% |
| 2001 | $1,771 +3.9% | $108,572 +3% |
| 2000 | $1,705 | $105,410 |
Find assessor info on the county website
Monthly payment
Est. payment
Payment breakdown
Explore the cost of this home by adjusting the details. Changes won't be saved.Climate risks
Neighborhood: 34293
Nearby schools
Schools provided by the listing agent
- Elementary: Venice Elementary
- Middle: Venice Area Middle
- High: Venice Senior High
Source: Stellar MLS. This data may not be complete. We recommend contacting the local school district to confirm school assignments for this home.

Similar homes
- $399,9993 bd2 ba1.5k sqft874 ACADIA ROAD, VENICE, FL 34293For Sale

 MLS ID #O6389282, Alin Zdroba, PROPERTIO. Stellar MLS
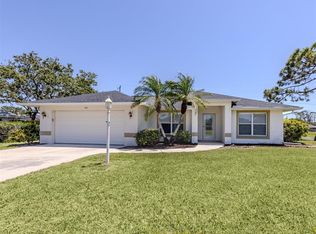
 - $389,0003 bd2 ba1.5k sqft4240 SHAMROCK DRIVE, VENICE, FL 34293For Sale
 MLS ID #A4702340, E. John Roach, EXIT KING REALTY. Stellar MLS
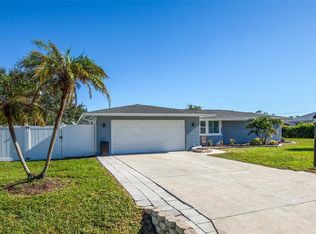
 - $340,0002 bd2 ba1.1k sqft340 FORDHAM ROAD, VENICE, FL 34293For Sale
 MLS ID #A4706616, Traci Bolen, EXP REALTY LLC. Stellar MLS
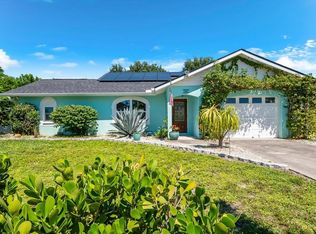
 - $350,0002 bd2 ba1.4k sqft516 MISSOURI ROAD, VENICE, FL 34293For Sale
 MLS ID #D6148904, Laurie Sandoval, RE/MAX PALM REALTY OF VENICE. Stellar MLS
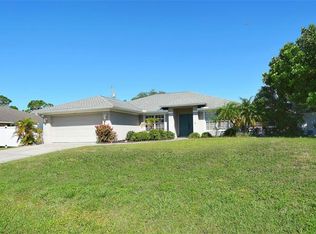
 - $395,0003 bd2 ba1.9k sqft4232 PANDORA ROAD, VENICE, FL 34293For SaleMLS ID #N6145301, Colleen Martens, EXP REALTY LLC. Stellar MLS
- $375,0003 bd2 ba1.5k sqft987 QUEEN ROAD, VENICE, FL 34293For SaleMLS ID #A4702833, Marlin Yoder, HARRY ROBBINS ASSOC INC. Stellar MLS
- $400,0002 bd2 ba997 sqft1488 JUPITER ROAD, VENICE, FL 34293For SaleMLS ID #A4705191, Craig McCoy, PREFERRED SHORE LLC. Stellar MLS
- $429,0003 bd2 ba1.5k sqft3310 SIESTA DRIVE, VENICE, FL 34293For SaleMLS ID #A4686880, Keith Curcio, COLDWELL BANKER REALTY. Stellar MLS
- $379,9002 bd2 ba1.2k sqft3640 STERLING ROAD, VENICE, FL 34293For SaleMLS ID #N6145005, Lauren Meadows, PREFERRED PROPERTIES OF VENICE INC. Stellar MLS
- $410,0003 bd2 ba1.7k sqft987 SHASTA ROAD, VENICE, FL 34293For SaleMLS ID #A4704448, David Hickey, PATRIOTIC REAL ESTATE. Stellar MLS
- $319,9002 bd2 ba1.4k sqft785 CYPRESS ROAD, VENICE, FL 34293For SaleMLS ID #N6145915, Alicia Wolf, PLLC, ACCARDI & ASSOCIATES REAL ESTATE. Stellar MLS
- $365,0003 bd3 ba1.2k sqft1159 FUNDY ROAD, VENICE, FL 34293For SaleMLS ID #O6396790, Yorky Corcho, LA ROSA REALTY CW PROPERTIES L. Stellar MLS
- $429,9003 bd2 ba1.8k sqft2947 ARGYLE ROAD, VENICE, FL 34293For SaleMLS ID #C7530620, Danielle Gillis, MARINA PARK REALTY LLC. Stellar MLS
- $410,0002 bd2 ba1.4k sqft3135 NOCTURNE ROAD, VENICE, FL 34293For SaleMLS ID #C7530855, Christopher Grant, GRANT TEAM REAL ESTATE, LLC. Stellar MLS
- $400,0002 bd2 ba1.9k sqft255 RIGEL ROAD, VENICE, FL 34293For SaleMLS ID #N6144355, Laura Kopple, RE/MAX PALM REALTY. Stellar MLS
- $429,9004 bd2 ba1.8k sqft848 OLYMPIA ROAD, VENICE, FL 34293For SaleMLS ID #TB8541408, Anastasiia Bolgova LLC, TAMPA4U.COM REALTY,LLC. Stellar MLS
- $325,0002 bd2 ba1.2k sqft3671 PINE ROAD, VENICE, FL 34293For SaleMLS ID #TB8549807, Frank Viggiano, JAY ALAN REAL ESTATE. Stellar MLS
- $389,0002 bd3 ba1.9k sqft386 PINEVIEW DRIVE, VENICE, FL 34293For SaleMLS ID #N6145545, Kwee Huset, KWEE HUSET REALTY. Stellar MLS
