Move-In Ready Home in Hayden, AL! This charming and well-maintained home offers, comfort, convenience, and some new updates. Featuring vinyl siding and beautiful laminate hardwood flooring, this home is ready for its next owner. The spacious primary suite includes a large walk in jacuzzi shower. The kitchen is equipped with new vinyl flooring, built in microwave and new dishwasher. Fresh carpet adds warmth and comfort to the bedrooms, while a dedicated laundry room provides everyday convenience. Enjoy outdoor living in the fenced backyard with a wooden privacy fence on this .50 acre property. Perfect for pets, play or entertaining. Outdoor building conveys with home for added storage. With its thoughtful updates, functional floor plan, and move-in ready condition, this Hayden home is a must-see. Schedule your private showing today and discover all this property has to offer!
Sold for $225,000
$225,000
755 Deans Ferry Rd, Hayden, AL 35079
3beds
1,328sqft
Single Family Residence
Built in 2007
0.5 Acres Lot
$224,000 Zestimate®
$169/sqft
$1,636 Estimated rent
Home value
$224,000
$186,000 - $269,000
$1,636/mo
Zestimate® history
Owner options
List your home for rent
$1,636/mo
Rent Zestimate®
Find your next renter with Zillow Rental Manager. Plus, with online applications, you can quickly screen prospective tenants – for free.
$1,636/mo
Rent Zestimate®
Refinance and save
$1,378/mo
Est. payment
Refinancing to a lower rate could help reduce your monthly payments and save thousands over the life of the loan.
$1,378/mo
Est. payment
Explore your selling options
Work with a Zillow partner agent
Leverage their expertise and Zillow's premium Showcase listings to get your home seen by more buyers.
Get startedList with your own agent
Get your home in front of millions of buyers by listing it on Zillow.
Learn how to do itSell it yourself
Take full control of how buyers see your home on Zillow by listing For Sale by Owner (FSBO).
List your homeWhat's special
Vinyl sidingNew dishwasherBeautiful laminate hardwood flooringSpacious primary suite
Zillow last checked:
Listing updated:
Listed by:
Angela Warhurst 256-735-3089,
SR4 Realty LLC
Bought with:
Ashley Jones
Magnolia Real Estate Group LLC
Source: GALMLS,MLS#: 21454533
Facts & features
Interior
Bedrooms & bathrooms
- Bedrooms: 3
- Bathrooms: 2
- Full bathrooms: 2
Rooms
- Room types: Bedroom, Kitchen, Master Bedroom
Primary bedroom
- Level: First
Bedroom 1
- Level: First
Bedroom 2
- Level: First
Kitchen
- Features: Laminate Counters
- Level: First
Living room
- Level: First
Basement
- Area: 0
Heating
- Central
Cooling
- Central Air
Appliances
- Included: Dishwasher, Microwave, Refrigerator, Stove-Electric, Electric Water Heater
- Laundry: Electric Dryer Hookup, Washer Hookup, Main Level, Laundry Room, Yes
Features
- None, Smooth Ceilings, Separate Shower, Tub/Shower Combo
- Flooring: Laminate, Vinyl
- Basement: Crawl Space
- Attic: Other,Yes
- Has fireplace: No
Interior area
- Total interior livable area: 1,328 sqft
- Finished area above ground: 1,328
- Finished area below ground: 0
Property
Parking
- Parking features: Driveway
- Has uncovered spaces: Yes
Features
- Levels: One
- Stories: 1
- Patio & porch: Covered, Patio, Open (DECK), Deck
- Pool features: None
- Fencing: Fenced
- Has view: Yes
- View description: None
- Waterfront features: No
Lot
- Size: 0.5 Acres
Details
- Parcel number: 2208280000014.011
- Special conditions: N/A
Construction
Type & style
- Home type: SingleFamily
- Property subtype: Single Family Residence
Materials
- Vinyl Siding
Condition
- Year built: 2007
Utilities & green energy
- Sewer: Septic Tank
- Water: Public
Community & HOA
Community
- Subdivision: Misty Acres
Location
- Region: Hayden
Financial & listing details
- Price per square foot: $169/sqft
- Tax assessed value: $162,920
- Annual tax amount: $1,059
- Price range: $225K - $225K
- Date on market: 5/29/2026
Price history
| Date | Event | Price |
|---|---|---|
| 6/30/2026 | Sold | $225,000-2.1%$169/sqft |
Source:  GALMLS #21454533 Report a problem GALMLS #21454533 Report a problem | ||
| 6/30/2026 | Pending sale | $229,900$173/sqft |
Source: GALMLS #21454533 Report a problem | ||
| 6/4/2026 | Contingent | $229,900$173/sqft |
Source: GALMLS #21454533 Report a problem | ||
| 5/29/2026 | Listed for sale | $229,900+243.1%$173/sqft |
Source: GALMLS #21454533 Report a problem | ||
| 9/17/2012 | Sold | $67,000-5.6%$50/sqft |
Source: Public Record Report a problem | ||
| 4/17/2012 | Listed for sale | $71,000+5.2%$53/sqft |
Source: CULLMAN REAL ESTATE #88588 Report a problem | ||
| 10/19/2011 | Listing removed | $67,500$51/sqft |
Source: Century 21 All Properties, Inc. #503564 Report a problem | ||
| 9/22/2011 | Price change | $67,500-7.4%$51/sqft |
Source: CENTURY 21 ALL PROPERTIES, INC. #503564 Report a problem | ||
| 9/16/2011 | Price change | $72,900+4.3%$55/sqft |
Source: CENTURY 21 ALL PROPERTIES, INC. #503564 Report a problem | ||
| 6/18/2011 | Listed for sale | $69,900-37.5%$53/sqft |
Source: Fannie Mae #87067 Report a problem | ||
| 9/28/2007 | Sold | $111,900$84/sqft |
Source: Public Record Report a problem | ||
Public tax history
| Year | Property taxes | Tax assessment |
|---|---|---|
| 2024 | $1,059 -2.2% | $32,580 -2.2% |
| 2023 | $1,082 +23% | $33,300 +23% |
| 2022 | $880 | $27,080 +8.1% |
| 2021 | -- | $25,040 +4.5% |
| 2020 | $779 +5.8% | $23,960 +5.8% |
| 2019 | $736 +0.5% | $22,640 +0.5% |
| 2018 | $732 | $22,520 +6.8% |
| 2017 | $732 +9.2% | $21,080 +2.2% |
| 2015 | $670 | $20,620 |
| 2014 | $670 | $20,620 +0.6% |
| 2013 | $670 | $20,500 +0.4% |
| 2012 | -- | $20,420 +92.6% |
| 2011 | -- | $10,600 |
| 2010 | $287 -5.6% | $10,600 -4.7% |
| 2008 | $303 | $11,120 |
Find assessor info on the county website
Neighborhood: 35079
Nearby homes
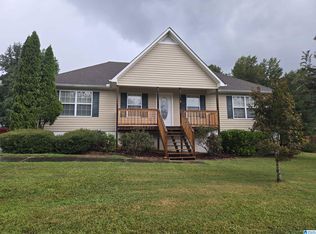
- $219,0003 bd2 ba1.3k sqft729 Deans Ferry Rd, Hayden, AL 35079Sold
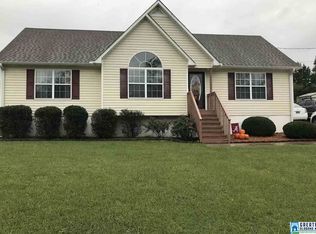
- $220,7003 bd2 ba1.3k sqft719 Deans Ferry Rd, Hayden, AL 35079Off Market
- $25,0000.5 AcresDeans Ferry Rd, Hayden, AL 35079Off Market
- $25,0000.5 AcresDeans Ferry Rd, Hayden, AL 35079Off Market
- $245,0003 bd2 ba1.4k sqft22 Megan Rd, Hayden, AL 35079Sold
- $216,5003 bd2 ba1.4k sqft775 Deans Ferry Rd, Hayden, AL 35079Sold
- $212,1003 bd2 ba-- sqft787 Deans Ferry Rd, Hayden, AL 35079Off Market
- $234,4003 bd2 ba1.4k sqft722 Deans Ferry Rd, Hayden, AL 35079Off Market
Nearby schools
GreatSchools rating
- 10/10Hayden Primary SchoolGrades: PK-2Distance: 0.7 mi
- 6/10Hayden High SchoolGrades: 8-12Distance: 0.9 mi
- 9/10Hayden Elementary SchoolGrades: 3-4Distance: 0.7 mi
Schools provided by the listing agent
- Elementary: Hayden
- Middle: Hayden
- High: Hayden
Source: GALMLS. This data may not be complete. We recommend contacting the local school district to confirm school assignments for this home.


Get pre-qualified for a loan
At Zillow Home Loans, we can pre-qualify you in as little as 5 minutes with no impact to your credit score.An equal housing lender. NMLS #10287.
- Alabama
- Blount County
- Hayden
- 35079
- 755 Deans Ferry Rd
Nearby cities
Nearby zip codes
Other Hayden Topics
