Stunning Custom Home in Hempfield School District – Built for Modern Living! Welcome to this truly one-of-a-kind home in the highly sought-after Hempfield School District! Built in 2016, this contemporary home offers the perfect blend of open-concept living, privacy, and breathtaking countryside views. Step inside and be wowed by the expansive first floor, designed with flexibility in mind. Whether you're hosting family gatherings, entertaining friends, or creating your ideal living space, the wide-open layout allows you to arrange and customize every area to fit your lifestyle. The spacious kitchen features a large island with additional seating, making it the perfect centerpiece for cooking, conversation, and connection—all while enjoying stunning views of the surrounding fields. Despite its peaceful rural feel, this property is thoughtfully positioned to provide exceptional privacy from neighboring homes, creating your own private retreat. Upstairs, you'll find 3 comfortable bedrooms, 2 full bathrooms, and a walk-in closet, offering plenty of space for everyone. The unfinished lower level presents endless possibilities—create your dream workshop, home gym, recreation room, or simply enjoy the abundance of storage space. Located in desirable West Hempfield Township, you'll love the convenience of being just minutes from Farmdale Elementary School, the Centerville shopping district, and easy access to Routes 30 and 283 for commuting. This is a rare opportunity to own a newer home with modern design, gorgeous views, and an unbeatable location. Schedule your showing today and see what makes this property so special!
For sale
Price cut: $4.8K (10/19)
$384,000
755 Kinderhook Rd, Columbia, PA 17512
3beds
1,440sqft
Single Family Residence
Built in 2016
0.5 Acres Lot
$383,800 Zestimate®
$267/sqft
$-- HOA
What's special
Expansive first floorGorgeous viewsBreathtaking countryside viewsWide-open layoutOpen-concept livingAbundance of storage spaceWalk-in closet
- 107 days
- 1,419
- 89
Zillow last checked:
Listing updated:
Listed by:
Handy Cuevas 717-517-6078,
Coldwell Banker Realty (717) 735-8400
Source: Bright MLS,MLS#: PALA2091050
Facts & features
Interior
Bedrooms & bathrooms
- Bedrooms: 3
- Bathrooms: 3
- Full bathrooms: 2
- 1/2 bathrooms: 1
- Main level bathrooms: 3
- Main level bedrooms: 3
Basement
- Area: 0
Heating
- Forced Air, Heat Pump, Electric
Cooling
- Central Air, Electric
Appliances
- Included: Electric Water Heater
Features
- Basement: Finished
- Has fireplace: No
Interior area
- Total structure area: 1,440
- Total interior livable area: 1,440 sqft
- Finished area above ground: 1,440
- Finished area below ground: 0
Property
Parking
- Total spaces: 7
- Parking features: Garage Faces Rear, Oversized, Driveway, Private, Attached
- Attached garage spaces: 1
- Uncovered spaces: 6
Accessibility
- Accessibility features: Accessible Entrance
Features
- Levels: Two
- Stories: 2
- Pool features: None
Lot
- Size: 0.5 Acres
Details
- Additional structures: Above Grade, Below Grade
- Parcel number: 3001886100000
- Zoning: RESIDENTIAL
- Special conditions: Standard
Construction
Type & style
- Home type: SingleFamily
- Architectural style: Contemporary
- Property subtype: Single Family Residence
Materials
- Frame, Vinyl Siding
- Foundation: Concrete Perimeter
Condition
- New construction: No
- Year built: 2016
Utilities & green energy
- Electric: 200+ Amp Service
- Sewer: On Site Septic
- Water: Well
Community & HOA
Community
- Subdivision: None Available
HOA
- Has HOA: No
Location
- Region: Columbia
- Municipality: WEST HEMPFIELD TWP
Financial & listing details
- Price per square foot: $267/sqft
- Tax assessed value: $183,900
- Annual tax amount: $4,459
- Date on market: 7/7/2026
- Listing agreement: Exclusive Right To Sell
- Listing terms: Cash,Conventional
- Ownership: Fee Simple
Estimated market value
$383,800
$365,000 - $403,000
$2,200/mo
Price history
| Date | Event | Price |
|---|---|---|
| 10/19/2026 | Price change | $384,000-1.2%$267/sqft |
Source:  Bright MLS #PALA2091050 Report a problem Bright MLS #PALA2091050 Report a problem | ||
| 9/22/2026 | Price change | $388,800-2.6%$270/sqft |
Source: Bright MLS #PALA2091050 Report a problem | ||
| 8/25/2026 | Pending sale | $399,000$277/sqft |
Source: Bright MLS #PALA2091050 Report a problem | ||
| 8/19/2026 | Price change | $399,000-5%$277/sqft |
Source: Bright MLS #PALA2091050 Report a problem | ||
| 7/28/2026 | Price change | $419,900-2.3%$292/sqft |
Source: Bright MLS #PALA2091050 Report a problem | ||
| 7/7/2026 | Listed for sale | $429,900+43.3%$299/sqft |
Source: Bright MLS #PALA2091050 Report a problem | ||
| 10/22/2021 | Sold | $300,000+0%$208/sqft |
Source: Bright MLS #PALA2004634 Report a problem | ||
| 9/5/2021 | Pending sale | $299,900$208/sqft |
Source: Bright MLS #PALA2004634 Report a problem | ||
| 8/30/2021 | Listed for sale | $299,900+33.6%$208/sqft |
Source: Bright MLS #PALA2004634 Report a problem | ||
| 8/1/2017 | Sold | $224,500$156/sqft |
Source: Public Record Report a problem | ||
| 6/1/2017 | Price change | $224,500-2.3%$156/sqft |
Source: Keller Williams Elite #265722 Report a problem | ||
| 5/16/2017 | Price change | $229,900-13.2%$160/sqft |
Source: Lancaster - WEICHERT, REALTORS - Engle and Hambright #265026 Report a problem | ||
| 5/11/2017 | Listed for sale | $265,000+900%$184/sqft |
Source: Weichert, Realtors - Engle & Hambright #264843 Report a problem | ||
| 9/4/2015 | Sold | $26,500-8.6%$18/sqft |
Source: Public Record Report a problem | ||
| 8/9/2015 | Price change | $29,000-3.3%$20/sqft |
Source: Owner Report a problem | ||
| 7/22/2015 | Price change | $30,000-14.3%$21/sqft |
Source: Owner Report a problem | ||
| 4/23/2015 | Price change | $35,000-22.2%$24/sqft |
Source: Owner Report a problem | ||
| 4/2/2015 | Listed for sale | $45,000$31/sqft |
Source: Owner Report a problem | ||
Public tax history
| Year | Property taxes | Tax assessment |
|---|---|---|
| 2017 | $4,276 | $166,300 |
Find assessor info on the county website
Monthly payment
Est. payment
Payment breakdown
Explore the cost of this home by adjusting the details. Changes won't be saved.Climate risks
Neighborhood: 17512
Nearby schools
Schools provided by the listing agent
- District: Hempfield
Source: Bright MLS. This data may not be complete. We recommend contacting the local school district to confirm school assignments for this home.
Similar homes
- $399,9003 bd2 ba2k sqft1417 Stony Battery Rd, Lancaster, PA 17601For Sale
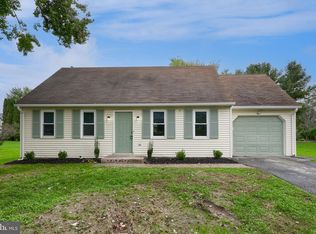
 MLS ID #PALA2097378, Tyler Stoltz, Berkshire Hathaway HomeServices Homesale Realty. Bright MLS
 - $346,0003 bd2 ba1.6k sqft340 Sload Cir, Marietta, PA 17547For Sale
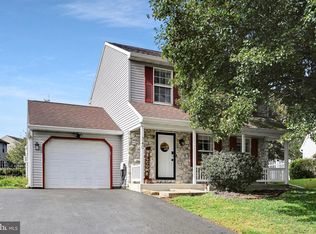 MLS ID #PALA2097216, Mark Rebert, Berkshire Hathaway HomeServices Homesale Realty. Bright MLS
 - $319,0003 bd1 ba1.1k sqft1338 Manor St, Columbia, PA 17512For Sale
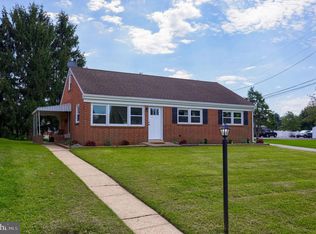 MLS ID #PALA2095228, Jeff Seibert, Keller Williams Elite. Bright MLS
 - $369,9003 bd2 ba1.3k sqft525 Longfellow Dr, Lancaster, PA 17602For Sale
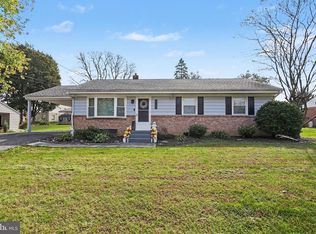 MLS ID #PALA2097218, Ashley Bleacher, Howard Hanna Real Estate Services - Lancaster. Bright MLS
 - $400,0004 bd2 ba1.9k sqft3721 Columbia Ave, Mountville, PA 17554For SaleMLS ID #PALA2096112, Craig Hartranft, Berkshire Hathaway HomeServices Homesale Realty. Bright MLS
- $430,0004 bd3 ba1.9k sqft403 Lee Ct, York, PA 17406For SaleMLS ID #PAYK2113806, TYESHA JONES, Iron Valley Real Estate of Central PA. Bright MLS
- $239,9003 bd3 ba1.4k sqft238 S 4th St, Columbia, PA 17512For SaleMLS ID #PALA2091876, MALAK DANOUR, Iron Valley Real Estate of York County. Bright MLS
- $400,0003 bd2 ba1.6k sqft108 Colebrook Rd, Elizabethtown, PA 17022For SaleMLS ID #PALA2094676, Taing Vuthy Taing, LPT Realty, LLC. Bright MLS
- $390,0004 bd3 ba1.9k sqft108 Joseph Rd, Lancaster, PA 17603For SaleMLS ID #PALA2095994, Dan Zecher, Keller Williams Elite. Bright MLS
- $385,0004 bd3 ba2k sqft380 Fruitlyn Dr, Dallastown, PA 17313For SaleMLS ID #PAYK2111408, Miky Philson, Berkshire Hathaway HomeServices Homesale Realty. Bright MLS
- $359,9003 bd2 ba1.6k sqft100 Spring Meadow Ln, Washington Boro, PA 17582For SaleMLS ID #PALA2093956, Sam Groff, Iron Valley Real Estate of Lancaster. Bright MLS
- $400,0003 bd2 ba1.8k sqft4437 Webster Dr, York, PA 17402For SaleMLS ID #PAYK2112008, Ross Furner, Keller Williams Elite. Bright MLS
- $399,9003 bd2 ba1.6k sqft1227 Lebanon Rd, Manheim, PA 17545For SaleMLS ID #PALA2095358, Tim Hess, Realty ONE Group Unlimited. Bright MLS
- $399,9954 bd2 ba1.7k sqft1331 S Duke St, Palmyra, PA 17078For SaleMLS ID #PALN2029308, Christopher Martin, Coldwell Banker Realty. Bright MLS
- $229,9003 bd2 ba1.4k sqft145 S 8th St, Columbia, PA 17512For SaleMLS ID #PALA2077882, Renee Mitchell-Treier, Realty ONE Group Unlimited. Bright MLS
- $408,0003 bd3 ba1.6k sqft448 Graystone Ct, Palmyra, PA 17078For SaleMLS ID #PALN2028698, Ryan Epler, Coldwell Banker Realty. Bright MLS
- $399,0003 bd3 ba1.8k sqft2465 Artesian Way, Lancaster, PA 17601For SaleMLS ID #PALA2094148, Kamlesh Rathod, Keller Williams Elite. Bright MLS
- $369,9003 bd1 ba1.4k sqft532 Bridge Valley Rd, Pequea, PA 17565For SaleMLS ID #PALA2093492, Jerry Fisher, RE/MAX Pinnacle. Bright MLS
- $404,9004 bd2 ba1.5k sqft30 Buttonwood Dr, Lititz, PA 17543For SaleMLS ID #PALA2096656, Jeffrey Zimmerman, Prime Home Real Estate, LLC. Bright MLS
- $358,5003 bd2 ba1.5k sqft142 River Rd, Pequea, PA 17565For SaleMLS ID #PALA2087016, Christina Zerbe, Coldwell Banker Realty. Bright MLS
