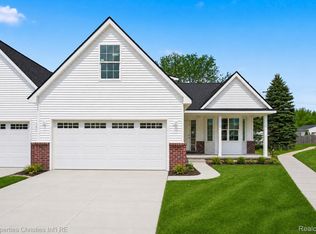
**NEW CONSTRUCTION** IMMEDIATE OCCUPANCY**Location and luxury living! This 1,700 sq. ft. 3 bedrooms, 3 full baths, fireplace in great room with 12' vaulted ceilings, with full Day-light basement, 2 CAR GARAGE. This wonderful condo is nestled within walking distance from downtown Howell and just minutes from downtown Brighton! End unit, Cape cod model with an open floor plan, kitchen offers Granite counters, large pantry space and a eat in dining room nook. Great room is open to the kitchen with custom gas fireplace with mantle and 12' vaulted ceilings. 1st floor master with his & her closets, large luxury bath finished in custom tile & granite. 3 baths finished in ceramic tile & granite. 3 bedroom is located upstairs, with private bath finished in ceramic and granite with walk-in shower and Euro style glass (could be used as an in-law quarter, or nanny quarters) 1st floor laundry w/laundry sink. Approx 1,200 sq foot Basement ready for your finishing touches and plumbed for a possible 4th bathroom/ or kitchen. Primary Suite has attached full bath with floor-to-ceiling ceramic tile with Euro Glass style glass door in walk-in shower. Main bathroom has a 2 piece fiberglass tub, hard surface countertops and ceramic tiled floors. Attached 2 car garage with electrical. Spring occupancy. HOA includes Landscaping Maintenance, Snow Plowing for road, Driveways and Sidewalks, Exterior Building Maintenance. **PHOTOS SEEN ARE VIRTUAL PICTURES, AND ARE MEANT FOR MARKETING PURPOSES ONLY, AND TO CREATE THE VISION OF WHAT COULD BE**. Measurements are close but not exact. Upgrades are available!! CALL TODAY!!!
Sold for $362,500
Zillow last checked:
Listing updated:
Bought with:
Priscilla R Watts, 6501261487
KW Realty Livingston
Source: Realcomp II,MLS#: 20261068014
Price history
| Date | Event | Price |
|---|---|---|
| 9/23/2026 | Sold | $362,500$213/sqft |
Source:  Realcomp II #20261068014 Report a problem Realcomp II #20261068014 Report a problem | ||
| 8/31/2026 | Pending sale | $362,500-2%$213/sqft |
Source: Realcomp II #20261068014 Report a problem | ||
| 8/27/2026 | Listed for sale | $369,900+3.9%$218/sqft |
Source: Realcomp II #20261068014 Report a problem | ||
| 8/24/2026 | Listing removed | $355,900$209/sqft |
Source: Realcomp II #20261064155 Report a problem | ||
| 8/13/2026 | Listed for sale | $355,900-3.8%$209/sqft |
Source: Realcomp II #20261064155 Report a problem | ||
| 8/12/2026 | Listing removed | $370,000$218/sqft |
Source: Realcomp II #20261056982 Report a problem | ||
| 7/22/2026 | Listed for sale | $370,000+1.4%$218/sqft |
Source: Realcomp II #20261056982 Report a problem | ||
| 7/22/2026 | Listing removed | $365,000$215/sqft |
Source: Realcomp II #20261043990 Report a problem | ||
| 7/4/2026 | Listed for sale | $365,000$215/sqft |
Source: Realcomp II #20261043990 Report a problem | ||
| 7/3/2026 | Pending sale | $365,000+4.3%$215/sqft |
Source: Realcomp II #20261043990 Report a problem | ||
| 6/11/2026 | Listed for sale | $349,900$206/sqft |
Source: Realcomp II #20261043990 Report a problem | ||
Nearby homes
Get a cash offer in 3 minutes
Find out how much your home could sell for in as little as 3 minutes with a no-obligation cash offer.
Estimated market value
$362,700
