Skip main navigation
Pending
  • $199,900

    755 Old Silver Spring Rd, Mechanicsburg, PA 17055

    2beds
    1,388sqft
    : 
    $1,640/mo
    Get pre-qualified
    Townhouse
    Built in 1988
    -- sqft lot
    $-- Zestimate®
    $144/sqft
    $215/mo HOA

    What's special

    Privacy fencePrivate rear deckInviting atmosphereThoughtfully designed layout
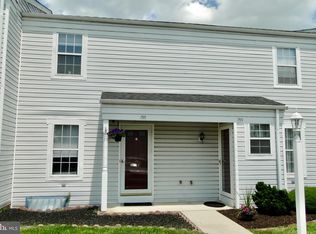
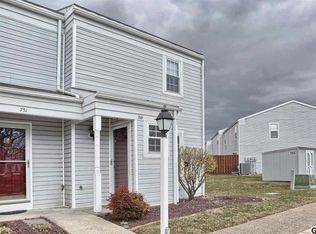
    Experience the ease of maintenance-free living in this bright and beautifully maintained condominium, where abundant natural light fills every room with warmth and charm. From the moment you step inside, you'll appreciate the inviting atmosphere and thoughtfully designed layout. The spacious primary suite provides a relaxing retreat, while the finished lower level offers exceptional flexibility for a family room, home office, fitness space, or entertaining. Step outside to enjoy your private rear deck, complete with a privacy fence-perfect for morning coffee, evening gatherings, or simply unwinding outdoors. A welcoming covered front porch adds even more curb appeal and a comfortable place to relax. Best of all, the condominium association handles the exterior maintenance, allowing you to enjoy a truly carefree lifestyle. Services include roofing, siding, landscaping, snow removal, and more, giving you more time to enjoy the things you love rather than worrying about home maintenance. Conveniently located just minutes from vibrant downtown Mechanicsburg and the endless shopping, dining, and entertainment along the Carlisle Pike, this home offers the perfect combination of comfort, convenience, and low-maintenance living. Schedule 'your private showing today and discover everything this exceptional property has to offer!
    18 days
    958
    88

    Likely to sell faster than

    Zillow last checked:

    Listing updated:

    Listed by:

    JIM BEDORF 717-462-7227,

    Coldwell Banker Realty 7177614800,

    Listing Team: The Bedorf Prince Team, Co-Listing Team: The Bedorf Prince Team,Co-Listing Agent: Jim Bedorf 717-462-7227,

    Coldwell Banker Realty

    Source: Bright MLS,MLS#: PACB2056726MLS Logo

      Facts & features

      Interior

      Bedrooms & bathrooms
      • Bedrooms: 2
      • Bathrooms: 3
      • Full bathrooms: 2
      • 1/2 bathrooms: 1
      • Main level bathrooms: 1
      Rooms
      • Room types: Living Room, Primary Bedroom, Bedroom 2, Kitchen, Primary Bathroom, Full Bath, Half Bath
      Primary bedroom
      • Level: Upper
      Bedroom 2
      • Level: Upper
      Primary bathroom
      • Level: Upper
      Other
      • Level: Upper
      Half bath
      • Level: Main
      Kitchen
      • Features: Dining Area
      • Level: Main
      Living room
      • Level: Main
      Heating
      • Forced Air, Heat Pump, Electric
      Cooling
      • Central Air, Electric
      Appliances
      • Included: Dishwasher, Dryer, Refrigerator, Oven/Range - Electric, Washer, Electric Water Heater
      Features
      • Dry Wall
      • Flooring: Carpet, Ceramic Tile, Luxury Vinyl
      • Basement: Partially Finished
      • Has fireplace: No
      Interior area
      • Total structure area: 1,388
      • Total interior livable area: 1,388 sqft
      • Finished area above ground: 1,088
      • Finished area below ground: 300

      Property

      Parking
      • Total spaces: 2
      • Parking features: Off Street
      Accessibility
      • Accessibility features: None
      Features
      • Levels: Two
      • Stories: 2
      • Patio & porch: Deck
      • Pool features: None
      Details
      • Additional structures: Above Grade, Below Grade
      • Parcel number: 18220519001BUD755
      • Zoning: RESIDENTIAL HIGH DENSITY
      • Special conditions: Standard

      Construction

      Type & style
      • Home type: Townhouse
      • Architectural style: Traditional
      • Property subtype: Townhouse
      Materials
      • Vinyl Siding
      • Foundation: Block
      • Roof: Asphalt
      Condition
      • New construction: No
      • Year built: 1988

      Utilities & green energy

      • Electric: 200+ Amp Service, Circuit Breakers
      • Sewer: Public Sewer
      • Water: Public

      Community & HOA

      Community
      • Security: Smoke Detector(s)
      • Condo and coop fee: $215 monthly
      • Subdivision: Walnut Villas
      HOA
      • Has HOA: No
      • Amenities included: None
      • Services included: Maintenance Structure, Maintenance Grounds, Snow Removal, Trash
      • HOA name: Pmi
      Location
      • Region: Mechanicsburg
      • Municipality: MECHANICSBURG BORO

      Financial & listing details

      • Price per square foot: $144/sqft
      • Tax assessed value: $110,100
      • Annual tax amount: $2,751
      • Date on market: 8/24/2026
      • Listing agreement: Exclusive Right To Sell
      • Listing terms: Cash,Conventional,FHA,PHFA,VA Loan
      • Inclusions: See Items To Convey Sheet
      • Exclusions: See Items To Convey Sheet
      • Ownership: Condominium

        Estimated market value

        Not available

        Estimated sales range

        Not available

        Not available

        Price history

        DateEventPrice
        9/9/2026Pending sale$199,900$144/sqft
        Source: Bright MLS #PACB2056726 Report a problem
        8/24/2026Listed for sale$199,900+90.6%$144/sqft
        Source: Bright MLS #PACB2056726 Report a problem
        5/16/2017Sold$104,900$76/sqft
        Source: Public Record Report a problem
        4/17/2017Pending sale$104,900$76/sqft
        Source: Howard Hanna - Colonial Park #10298932 Report a problem
        3/20/2017Listed for sale$104,900$76/sqft
        Source: Howard Hanna - Colonial Park #10298932 Report a problem

        Public tax history

        YearProperty taxesTax assessment
        2025$2,590 +5%$110,100
        2024$2,465 +2.3%$110,100
        2023$2,411 +3.8%$110,100
        2022$2,324 +1.2%$110,100
        2021$2,296 +4.7%$110,100
        2020$2,193 +221.8%$110,100
        2019$682 -67.8%$110,100
        2018$2,119 $110,100
        2017-- $110,100
        2016-- $110,100
        2015-- $110,100
        2014-- $110,100
        2013-- $110,100
        2012-- $110,100
        2011-- $110,100 +31.9%
        2010-- $83,450
        2009-- $83,450
        2008-- $83,450
        2007-- $83,450
        2006-- $83,450
        2005-- $83,450 +18.7%
        2004-- $70,310
        2003$253 $70,310
        2000-- $70,310
        Find assessor info on the county website

        Monthly payment

        Est. payment

        Payment breakdown

        Explore the cost of this home by adjusting the details. Changes won't be saved.
        All calculations are estimates and provided by Zillow, Inc. for informational purposes only. Actual amounts may vary.
        HOA fees may include property taxes on listings classified as Co-Ops. Contact the listing agent and/or owner for fee details.
        See how much you could borrow to make a competitive offer.

        Climate risks

        Neighborhood: 17055

        Getting around

        50 / 100
        Car-Dependent
        47 / 100
        Somewhat Bikeable

        Nearby schools

        GreatSchools rating
        Schools provided by the listing agent
        • High: Mechanicsburg Area
        • District: Mechanicsburg Area

        Source: Bright MLS. This data may not be complete. We recommend contacting the local school district to confirm school assignments for this home.

        A local agent can set up tours, give advice and negotiate with sellers.

        A local lender can help you make sure your offer is ready when you are.

        Browse local experts