A fresh look, inviting spaces and major updates already complete—welcome to 755 Riesgraf Road! This fully remodeled 4-bedroom, 4-bath Carver home features new countertops, flooring and backsplash, Professionally resurfaced cabinets complemented by a resurfaced fireplace that creates a warm focal point in the main living area. The basement, finished in 2022, adds a bedroom, bathroom and family room with a second fireplace—offering space for guests, movie nights or a cozy evening at home. Take the gathering outdoors onto the fully maintenance-free deck added in 2024. A new roof and updated bathroom flooring in 2024, landscaping completed in 2020 and all exterior trim professionally painted in 2026 round out the improvements. With refreshed finishes throughout and flexible living spaces on multiple levels, this home is ready for you to move in and enjoy!
Listing agent is owner and related to seller
Active with contingency
$450,000
755 Riesgraf Rd, Carver, MN 55315
4beds
2,924sqft
Single Family
Built in 2005
7,840 Square Feet Lot
$448,800 Zestimate®
$154/sqft
$-- HOA
What's special
- 25 days
- 1,281
- 126
Likely to sell faster than
Zillow last checked:
Listing updated:
Listed by:
Kevin Schmid 952-212-9937,
RE/MAX Results
Source: NorthstarMLS as distributed by MLS GRID,MLS#: 7163963
Facts & features
Interior
Bedrooms & bathrooms
- Bedrooms: 4
- Bathrooms: 4
- Full bathrooms: 1
- 3/4 bathrooms: 2
- 1/2 bathrooms: 1
Bedroom
- Level: Upper
- Area: 197.9 Square Feet
- Dimensions: 14'9x13'5
Bedroom 2
- Level: Upper
- Area: 124.86 Square Feet
- Dimensions: 12'11x9'8
Bedroom 3
- Level: Upper
- Area: 111.17 Square Feet
- Dimensions: 11'6x9'8
Bedroom 4
- Level: Basement
- Area: 151.11 Square Feet
- Dimensions: 14'2x10'8
Dining room
- Level: Main
- Area: 128.27 Square Feet
- Dimensions: 11'9x10'11
Family room
- Level: Main
- Area: 245.19 Square Feet
- Dimensions: 16'2x15'2
Family room
- Level: Basement
- Area: 407.91 Square Feet
- Dimensions: 32'5x12'7
Foyer
- Level: Main
- Area: 176.78 Square Feet
- Dimensions: 12'4x14'4
Kitchen
- Level: Main
- Area: 115.53 Square Feet
- Dimensions: 10'7x10'11
Living room
- Level: Main
- Area: 247.63 Square Feet
- Dimensions: 17'7x14'1
Heating
- Forced Air, Fireplace(s)
Cooling
- Central Air
Appliances
- Included: Dishwasher, Disposal, Dryer, Gas Water Heater, Microwave, Range, Refrigerator, Stainless Steel Appliance(s), Washer, Water Softener Owned
Features
- Basement: Finished,Full
- Number of fireplaces: 2
- Fireplace features: Electric, Gas, Living Room
Interior area
- Total structure area: 2,924
- Total interior livable area: 2,924 sqft
- Finished area above ground: 1,895
- Finished area below ground: 1,029
Video & virtual tour
Property
Parking
- Total spaces: 2
- Parking features: Attached, Asphalt
- Attached garage spaces: 2
Accessibility
- Accessibility features: None
Features
- Levels: Two
- Stories: 2
- Patio & porch: Composite Decking, Deck
Lot
- Size: 7,840 Square Feet
- Dimensions: 118 x 70
- Features: Irregular Lot, Tree Coverage - Medium
Details
- Foundation area: 1029
- Parcel number: 200930260
- Zoning description: Residential-Single Family
Construction
Type & style
- Home type: SingleFamily
- Property subtype: Single Family
Materials
- Roof: Age 8 Years or Less
Condition
- New construction: No
- Year built: 2005
Utilities & green energy
- Gas: Natural Gas
- Sewer: City Sewer/Connected
- Water: City Water/Connected
Community & HOA
Community
- Subdivision: Carver Creek 8th Add
HOA
- Has HOA: No
Location
- Region: Carver
Financial & listing details
- Price per square foot: $154/sqft
- Tax assessed value: $418,400
- Annual tax amount: $4,892
- Date on market: 10/22/2026
Estimated market value
$448,800
$426,000 - $471,000
$3,143/mo
Price history
| Date | Event | Price |
|---|---|---|
| 10/23/2026 | Listed for sale | $450,000+63.6%$154/sqft |
Source:  NorthstarMLS as distributed by MLS GRID #7163963 Report a problem | ||
| 6/5/2017 | Sold | $275,000+3.8%$94/sqft |
Source: NorthstarMLS as distributed by MLS GRID #4820352 Report a problem | ||
| 4/25/2017 | Pending sale | $265,000$91/sqft |
Source: Coldwell Banker Burnet - Wayzata #4820352 Report a problem | ||
| 4/24/2017 | Listed for sale | $265,000+19.1%$91/sqft |
Source: Coldwell Banker Burnet - Wayzata #4820352 Report a problem | ||
| 2/2/2010 | Sold | $222,500-21.9%$76/sqft |
Source:  Lake Superior Area Realtors as distributed by MLS GRID #1418790 Report a problem | ||
| 3/19/2009 | Listing removed | $284,900$97/sqft |
Source: NRT Minneapolis #3648651 Report a problem | ||
| 2/20/2009 | Listed for sale | $284,900+8.1%$97/sqft |
Source: NRT Minneapolis #3648651 Report a problem | ||
| 12/1/2005 | Sold | $263,597$90/sqft |
Source: Public Record Report a problem | ||
Public tax history
| Year | Property taxes | Tax assessment |
|---|---|---|
| 2025 | $4,892 +2.6% | $418,400 +2.4% |
| 2024 | $4,768 +12.2% | $408,400 +2.4% |
| 2023 | $4,250 +9.3% | $398,800 +9.1% |
| 2022 | $3,890 +6.6% | $365,600 +27.9% |
| 2021 | $3,648 -3.3% | $285,900 +1.9% |
| 2020 | $3,772 +9.2% | $280,600 +1.4% |
| 2019 | $3,454 | $276,700 +12% |
| 2017 | $3,454 +13.5% | $247,100 +30.6% |
| 2016 | $3,042 | $189,200 |
| 2015 | $3,042 +10.1% | $189,200 +18.8% |
| 2014 | $2,764 -3.2% | $159,300 -11.6% |
| 2013 | $2,854 -5.2% | $180,300 +1.1% |
| 2012 | $3,012 -9.1% | $178,300 -9.2% |
| 2011 | $3,314 +2.5% | $196,300 |
| 2010 | $3,234 -2.2% | -- |
| 2009 | $3,308 -6.4% | $229,100 -7.1% |
| 2008 | $3,534 | $246,700 +4.6% |
| 2007 | -- | $235,835 |
Find assessor info on the county website
Monthly payment
Est. payment
Payment breakdown
Explore the cost of this home by adjusting the details. Changes won't be saved.Climate risks
Neighborhood: 55315

Similar homes
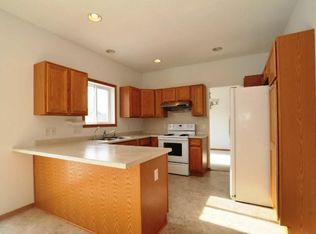
- $449,9005 bd4 ba3.4k sqft230 Butternut Cir, Carver, MN 55315For Sale
 MLS ID #7098165, Corey McCracken, RE/MAX Professionals. NorthstarMLS as distributed by MLS GRID
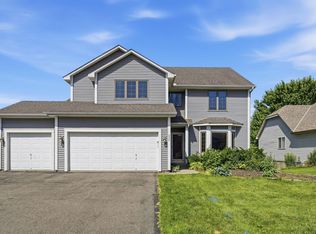
- $494,9004 bd3 ba2.2k sqft1909 Meridian Curv, Carver, MN 55315For Sale
 MLS ID #7146066, Gregory R Anderson, RE/MAX Advisors-West. NorthstarMLS as distributed by MLS GRID
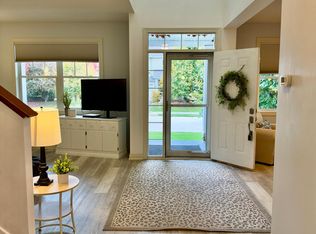
- $539,9004 bd3 ba2.9k sqft1834 Spring Creek Dr, Carver, MN 55315For Sale
 MLS ID #7111284, Catherine P. Zander, Coldwell Banker Realty. NorthstarMLS as distributed by MLS GRID
- $450,0003 bd3 ba2.1k sqft1121 Scott St S, Shakopee, MN 55379For Sale
 MLS ID #7119361, Liz Kutzer, Edina Realty, Inc.. NorthstarMLS as distributed by MLS GRID
- $430,0004 bd3 ba2.3k sqft2044 Pheasant Run St, Shakopee, MN 55379For SaleMLS ID #7157003, Blake Suddath, eXp Realty. NorthstarMLS as distributed by MLS GRID
- $449,9004 bd3 ba2.3k sqft3067 Alexander Ln, Mound, MN 55364For SaleMLS ID #7164332, The Huerkamp Home Group, Keller Williams Preferred Rlty. NorthstarMLS as distributed by MLS GRID
- $385,0004 bd2 ba2k sqft1027 Meadow St, Cologne, MN 55322For SaleMLS ID #7139815, Eunice Linarte, Beycome Brokerage Realty LLC. NorthstarMLS as distributed by MLS GRID
- $485,0004 bd4 ba3.1k sqft6985 Greenbriar Curv, Shakopee, MN 55379For SaleMLS ID #7167053, Ryan M Platzke, Coldwell Banker Realty - Southwest Regional. NorthstarMLS as distributed by MLS GRID
- $389,9005 bd2 ba1.8k sqft2201 Kessler Ln, Chaska, MN 55318For SaleMLS ID #7135119, Greg Winegarden, Coldwell Banker Realty. NorthstarMLS as distributed by MLS GRID
- $488,0005 bd4 ba2.8k sqft14408 Pike Lake Trl NE, Prior Lake, MN 55372For SaleMLS ID #7166896, Cortney Tschida, Bridge Realty, LLC. NorthstarMLS as distributed by MLS GRID
- $409,9005 bd3 ba2k sqft913 Hope Ave, Jordan, MN 55352For SaleMLS ID #7166449, Heather Reichenberger Fabish, RE/MAX Results. NorthstarMLS as distributed by MLS GRID
- $565,0005 bd3 ba3k sqft989 Danube Ave, Shakopee, MN 55379For SaleMLS ID #7168670, Katie Ashland, Edina Realty, Inc.. NorthstarMLS as distributed by MLS GRID
- $540,0004 bd3 ba2.4k sqft530 Red Oak Ct, Jordan, MN 55352For SaleMLS ID #7164906, Amy Labo, Coldwell Banker Realty. NorthstarMLS as distributed by MLS GRID
- $475,0004 bd3 ba2k sqft9537 Glacier Rd, Saint Bonifacius, MN 55375For SaleMLS ID #7161890, Pamela Sheehan, Lakes Sotheby's International Realty. NorthstarMLS as distributed by MLS GRID
- $419,0004 bd2 ba2k sqft1608 W 139th St, Burnsville, MN 55337For SaleMLS ID #7160679, Christine El Asmar, Real Broker, LLC. NorthstarMLS as distributed by MLS GRID
- $549,9905 bd4 ba3k sqft1320 Wildflower Ln, Chaska, MN 55318For SaleMLS ID #7152507, Brian Schulenburg, Twin Cities Property Finder. NorthstarMLS as distributed by MLS GRID
- $399,5003 bd2 ba1.8k sqft1390 Field Creek Cir, Victoria, MN 55386For SaleMLS ID #7160046, Julie R Regan, Lakes Sotheby's International Realty. NorthstarMLS as distributed by MLS GRID
- $489,9004 bd4 ba3.4k sqft1779 Fescue Ct, Shakopee, MN 55379For SaleMLS ID #7163282, Kerby & Cristina Real Estate Experts, RE/MAX Results. NorthstarMLS as distributed by MLS GRID
- $365,0004 bd2 ba2.1k sqft132 Stuart Dr, Jordan, MN 55352For SaleMLS ID #7140444, The Huerkamp Home Group, Keller Williams Preferred Rlty. NorthstarMLS as distributed by MLS GRID
