Welcome home to this spacious 3-bedroom, 2-bath property offering comfort, flexibility, and room to grow. The open-concept floor plan features soaring ceilings, large windows, and an abundance of natural light throughout the main living spaces, creating a bright and inviting atmosphere you’ll love coming home to. Brand-new carpeting adds a fresh, updated feel, while the generously sized bedrooms provide plenty of space for relaxation and everyday living. Built with efficiency in mind, this home features an impressive energy-savings package, helping to maximize comfort year-round while keeping utility costs low. The full unfinished basement is already framed and insulated, offering an incredible opportunity to expand your living space. Featuring two egress windows, plumbing for a future third bathroom, and an additional drain ready for a wet bar, this space is designed with endless possibilities in mind. Whether you’re dreaming of additional bedrooms, a second family room, game room, home gym, craft room, or a combination that perfectly suits your lifestyle, the flexibility is yours to create. Enjoy the perfect balance of convenience and peaceful living in this ideally located home. With no HOA fees or restrictive association rules, you’ll have the freedom you want while still benefiting from the property’s connection to an established subdivision allowing for a welcoming setting that’s perfect for walking or biking. It’s truly the best of both worlds- privacy and flexibility paired with a neighborhood feel that is ideal for families, pets, and active lifestyles. Centrally located just 8 miles from downtown Traverse City, this home places you minutes from Grand Traverse Bay, numerous lakes and rivers, the Vasa Trail and Ranch Rudolf’s year-round outdoor recreation. Schools, shopping, dining, and everyday conveniences are all nearby, making it easy to enjoy everything Northern Michigan has to offer while still coming home to a peaceful setting.
Sold for $400,000
$400,000
755 S Rusch Rd, Traverse City, MI 49696
3beds
1,303sqft
Single Family Residence
Built in 2017
0.93 Acres Lot
$400,200 Zestimate®
$307/sqft
$2,645 Estimated rent
Home value
$400,200
$372,000 - $432,000
$2,645/mo
Zestimate® history
Owner options
List your home for rent
$2,645/mo
Rent Zestimate®
Find your next renter with Zillow Rental Manager. Plus, with online applications, you can quickly screen prospective tenants – for free.
$2,645/mo
Rent Zestimate®
Refinance and save
$2,496/mo
Est. payment
Refinancing to a lower rate could help reduce your monthly payments and save thousands over the life of the loan.
$2,496/mo
Est. payment
Explore your selling options
Work with a Zillow partner agent
Leverage their expertise and Zillow's premium Showcase listings to get your home seen by more buyers.
Get startedList with your own agent
Get your home in front of millions of buyers by listing it on Zillow.
Learn how to do itSell it yourself
Take full control of how buyers see your home on Zillow by listing For Sale by Owner (FSBO).
List your homeWhat's special
Peaceful settingBrand-new carpetingSoaring ceilingsImpressive energy-savings packageOpen-concept floor planGenerously sized bedroomsLarge windows
Zillow last checked:
Listing updated:
Listed by:
Crystal Gober Cell:231-620-1199,
Traverse Real Estate 231-590-5091
Bought with:
Non Member Office
NON-MLS MEMBER OFFICE
Source: NGLRMLS,MLS#: 1946939
Facts & features
Interior
Bedrooms & bathrooms
- Bedrooms: 3
- Bathrooms: 2
- Full bathrooms: 2
- Main level bathrooms: 3
- Main level bedrooms: 3
Primary bedroom
- Level: Main
- Area: 190.4
- Dimensions: 14 x 13.6
Bedroom 2
- Level: Main
- Area: 105.6
- Dimensions: 11 x 9.6
Bedroom 3
- Level: Main
- Area: 105.6
- Dimensions: 11 x 9.6
Primary bathroom
- Features: Shared
Dining room
- Level: Main
- Area: 101.76
- Dimensions: 10.6 x 9.6
Kitchen
- Level: Main
- Area: 108
- Dimensions: 9 x 12
Living room
- Level: Main
- Area: 212.16
- Dimensions: 15.6 x 13.6
Heating
- Forced Air, Natural Gas
Cooling
- Central Air
Appliances
- Included: Refrigerator, Oven/Range, Dishwasher, Microwave, Washer, Dryer
- Laundry: Main Level
Features
- Cathedral Ceiling(s), Walk-In Closet(s), Pantry, Granite Counters, Cable TV, High Speed Internet
- Flooring: Carpet
- Windows: Low Emissivity Windows
- Basement: Full,Egress Windows,Bath/Stubbed,Unfinished
- Has fireplace: No
- Fireplace features: None
Interior area
- Total structure area: 1,303
- Total interior livable area: 1,303 sqft
- Finished area above ground: 1,303
- Finished area below ground: 0
Property
Parking
- Total spaces: 2
- Parking features: Attached, Concrete
- Attached garage spaces: 2
Accessibility
- Accessibility features: None
Features
- Levels: One
- Stories: 1
- Patio & porch: Deck, Patio, Covered
- Waterfront features: None
Lot
- Size: 0.93 Acres
- Dimensions: 223 x 208
- Features: Level, Sloped, Metes and Bounds
Details
- Additional structures: None
- Parcel number: 0200100401
- Zoning description: Residential
Construction
Type & style
- Home type: SingleFamily
- Architectural style: Ranch
- Property subtype: Single Family Residence
Materials
- Frame, Vinyl Siding
- Roof: Asphalt
Condition
- New construction: No
- Year built: 2017
Utilities & green energy
- Sewer: Private Sewer
- Water: Private
Green energy
- Energy efficient items: Energy Star Rating, Windows, Thermostat
- Indoor air quality: Contaminant Control
- Water conservation: Not Applicable
Community & HOA
Community
- Features: None
- Subdivision: The Meadows
HOA
- Services included: None
Location
- Region: Traverse City
Financial & listing details
- Price per square foot: $307/sqft
- Tax assessed value: $139,580
- Annual tax amount: $3,667
- Price range: $400K - $400K
- Date on market: 6/20/2026
- Cumulative days on market: 60 days
- Listing agreement: Exclusive Right Sell
- Listing terms: Conventional,Cash,FHA,USDA Loan,VA Loan
- Ownership type: Private Owner
- Road surface type: Asphalt
Price history
| Date | Event | Price |
|---|---|---|
| 8/19/2026 | Sold | $400,000-1.2%$307/sqft |
Source:  NGLRMLS #1946939 Report a problem NGLRMLS #1946939 Report a problem | ||
| 6/20/2026 | Listed for sale | $405,000$311/sqft |
Source: NGLRMLS #1946939 Report a problem | ||
Public tax history
| Year | Property taxes | Tax assessment |
|---|---|---|
| 2025 | $3,667 +5.7% | $196,200 +4.5% |
| 2024 | $3,471 +5% | $187,700 +11.1% |
| 2023 | $3,306 +6.6% | $169,000 +13.7% |
| 2022 | $3,102 +0.8% | $148,700 +10.6% |
| 2021 | $3,078 -0.5% | $134,400 +9.4% |
| 2020 | $3,094 | $122,800 +6.7% |
| 2019 | $3,094 +1.9% | $115,100 +5.2% |
| 2018 | $3,035 | $109,400 +843.1% |
| 2017 | -- | $11,600 +24.7% |
| 2016 | -- | $9,300 +25.7% |
| 2014 | -- | $7,400 -40.8% |
| 2010 | -- | $12,500 |
| 2009 | -- | $12,500 -16.7% |
| 2008 | -- | $15,000 +20% |
| 2007 | -- | $12,500 |
Find assessor info on the county website
Neighborhood: 49696
Nearby homes
- $410,0003 bd2 ba1.3k sqft755 Rusch, Traverse City, MI 49696Off Market
- $350,8003 bd2 ba1.2k sqft445 Lind Dr, Traverse City, MI 49696Off Market
- $363,7002 bd1 ba1k sqft391 Lind Dr, Traverse City, MI 49686Off Market
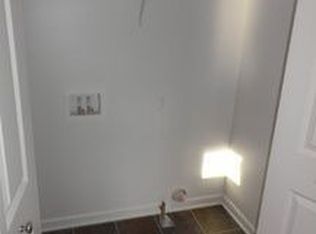
- $186,7003 bd2 ba780 sqft770 S Rusch Rd, Traverse City, MI 49696Off Market
- $164,400-- bd-- ba-- sqft801 S Rusch Rd, Traverse City, MI 49696Off Market
- $333,2003 bd1 ba1k sqft261 Kratky Dr, Traverse City, MI 49696Off Market
- $358,9003 bd2 ba1.2k sqft273 Kratky Dr, Traverse City, MI 49696Off Market
- $491,3004 bd3 ba2.1k sqft273 Kratky Dr, Traverse City, MI 49686Off Market
Nearby schools
GreatSchools rating
- 7/10Cherry Knoll Elementary SchoolGrades: PK-5Distance: 2.7 mi
- 7/10East Middle SchoolGrades: 6-8Distance: 2.7 mi
- 7/10Central High SchoolGrades: 8-12Distance: 6.1 mi
Schools provided by the listing agent
- District: Traverse City Area Public Schools
Source: NGLRMLS. This data may not be complete. We recommend contacting the local school district to confirm school assignments for this home.
Sell for more on Zillow
Get a Zillow Showcase℠ listing at no additional cost and you could sell for .
$400,200
2% more
+$8,004
With Zillow Showcase(estimated)
$408,204
Sell for more on Zillow
Get a Zillow Showcase℠ listing at no additional cost and you could sell for .
$400,200
2% more
+$8,004
With Zillow Showcase(estimated)
$408,204
- Michigan
- Grand Traverse County
- Traverse City
- 49696
- 755 S Rusch Rd
