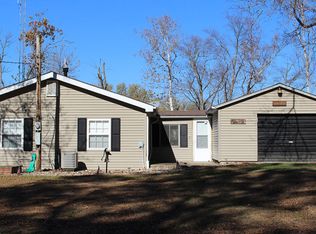
So much more than meets the eye! Tucked away on a private drive with breathtaking views of Mathews Bay, this rare Mason County find offers the perfect outdoor escape just minutes from Sanganois and Jim Edgar Panther Creek State Fish & Wildlife Areas. With a little love, this 2-bedroom, 1 bath cabin could be the ideal weekend getaway you’ve been searching for. Some interior features include a spacious mudroom/laundry area, eat in kitchen with appliances included, and a cozy living room with a large picture window overlooking the bay. This home features a private well and septic on the property, updated metal roof, large carport, and an extra storage shed. Situated on a leased lot with an affordable annual lease of just $150. Make your move QUICKLY before this rare Mason County retreat gets scooped up!
For sale
$69,900
7550 E Mathews Bay Rd, Bath, IL 62617
2beds
878sqft
Single Family Residence, Residential
Built in ----
-- sqft lot
$-- Zestimate®
$80/sqft
$-- HOA
What's special
Updated metal roofLarge carportExtra storage shed
- 186 days
- 316
- 21
Zillow last checked:
Listing updated:
Listed by:
Seth A Goodman 217-737-3742,
ME Realty,
Ty Tucker,
ME Realty
Source: RMLS Alliance as distributed by MLS GRID,MLS#: CA1043123 Originating MLS: Capital Area Association of Realtors
Originating MLS: Capital Area Association of Realtors
Facts & features
Interior
Bedrooms & bathrooms
- Bedrooms: 2
- Bathrooms: 1
- Full bathrooms: 1
Bedroom 1
- Level: Main
- Dimensions: 12ft 0in x 12ft 0in
Bedroom 2
- Level: Main
- Dimensions: 7ft 0in x 13ft 0in
Other
- Level: Main
- Dimensions: 10ft 0in x 11ft 0in
Kitchen
- Level: Main
- Dimensions: 12ft 0in x 13ft 0in
Laundry
- Level: Main
- Dimensions: 11ft 0in x 12ft 0in
Living room
- Level: Main
- Dimensions: 10ft 0in x 19ft 0in
Main level
- Area: 878
Heating
- Propane, Propane Rented
Appliances
- Included: Dryer, Microwave, Range, Refrigerator, Washer, Gas Water Heater
Features
- Basement: None
- Has fireplace: Yes
Interior area
- Total structure area: 878
- Total interior livable area: 878 sqft
Property
Parking
- Parking features: Carport
- Has carport: Yes
Features
- Patio & porch: Deck, Enclosed
- Has view: Yes
- View description: Lake
- Has water view: Yes
- Water view: Lake
- Waterfront features: Pond/Lake
Lot
- Features: Wooded
Details
- Additional structures: Shed(s)
- Parcel number: 2203200005015
Construction
Type & style
- Home type: SingleFamily
- Architectural style: Bungalow
- Property subtype: Single Family Residence, Residential
Materials
- Vinyl Siding
- Foundation: Slab
- Roof: Metal
Condition
- New construction: No
Utilities & green energy
- Sewer: Septic Tank
- Water: Private
Community & HOA
Community
- Subdivision: None
Location
- Region: Bath
Financial & listing details
- Price per square foot: $80/sqft
- Annual tax amount: $230
- Date on market: 4/20/2026
- Cumulative days on market: 187 days
Estimated market value
Not available
Estimated sales range
Not available
$1,028/mo
Price history
| Date | Event | Price |
|---|---|---|
| 6/9/2026 | Price change | $69,900-6.8%$80/sqft |
Source:  RMLS Alliance as distributed by MLS GRID #CA1043123 Report a problem RMLS Alliance as distributed by MLS GRID #CA1043123 Report a problem | ||
| 4/20/2026 | Listed for sale | $75,000$85/sqft |
Source: RMLS Alliance as distributed by MLS GRID #CA1043123 Report a problem | ||
Public tax history
Tax history is unavailable.
Monthly payment
Est. payment
Payment breakdown
Explore the cost of this home by adjusting the details. Changes won't be saved.Climate risks
Neighborhood: 62617
Nearby schools
Schools provided by the listing agent
- High: Havana
Source: RMLS Alliance as distributed by MLS GRID. This data may not be complete. We recommend contacting the local school district to confirm school assignments for this home.
Similar homes
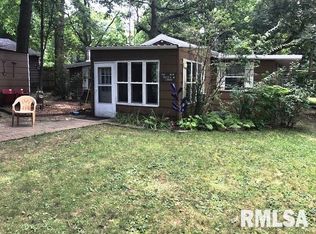
- $48,5001 bd1 ba700 sqft4507 E Wimpyville Rd, Bath, IL 62617For Sale
 MLS ID #11915847, Michael Finn, Mike Finn Agency. My State MLS
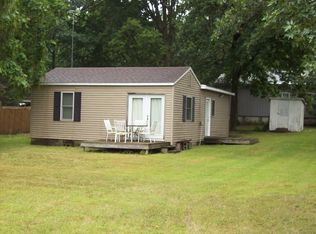
 - $82,0001 bd1 ba576 sqft12686 State Route 78 Rd, Havana, IL 62644For Sale
 MLS ID #CA1047235, Scott R Williams, Kennedy- Sarff Real Estate LLC. RMLS Alliance as distributed by MLS GRID
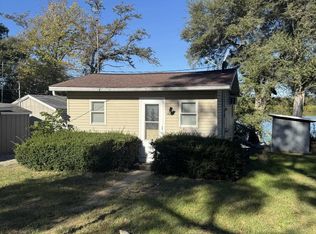
 - $85,0002 bd1 ba1.2k sqft311 S Liberty St, Rushville, IL 62681For Sale
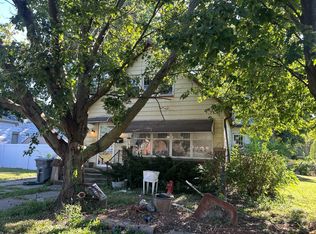 MLS ID #11966715, Lynn Stambaugh, CORBIN REAL ESTATE LLC. My State MLS
 - $61,7503 bd1 ba1.2k sqft223 Douglas St, Rushville, IL 62681For Sale
 MLS ID #11975458, Mary Buffy Tillitt-pratt, Buffy Tillitt & Associates. My State MLS
 - $95,0002 bd1 ba790 sqft227 E Main St, Havana, IL 62644For SaleMLS ID #CA1045612, Scott R Williams, Kennedy- Sarff Real Estate LLC. RMLS Alliance as distributed by MLS GRID
- $39,9002 bd2 ba980 sqft19289 Quiver Beach Rd, Havana, IL 62644For SaleMLS ID #CA1041047, Scott R Williams, Kennedy- Sarff Real Estate LLC. RMLS Alliance as distributed by MLS GRID
