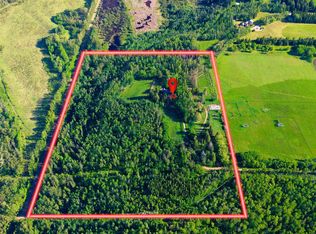
Discover the ultimate development opportunity with this unique 2.07-acre property on Main Ellerslie Road. The well-maintained, nearly 3,700 sq. ft. home offers immediate comfortable living with 5 bedrooms, 4 bathrooms, and a sauna. Features include a triple attached heated garage, delightful retro-style finishings, a second-floor balcony, and a main-floor patio. Recent city service line upgrades to the property enhance the value. Boasting multi-side access, this is a prime investment with significant Possible future redevelopment potential for Mixed-Use, Commercial, or Multi-Family Housing. A truly one-of-a-kind parcel combining space, location, and potential!
For sale
C$5,000,000
7550 Ellerslie Rd SW, Edmonton, AB T6X 1A3
6beds
3,696sqft
Single Family Residence
Built in 1979
2.07 Acres Lot
$-- Zestimate®
C$1,353/sqft
C$-- HOA
What's special
Triple attached heated garageRetro-style finishingsSecond-floor balconyMain-floor patio
- 350 days
- 84
- 6
Zillow last checked:
Listing updated:
Listed by:
Manish Padania,
RE/MAX Excellence,
Rakesh A Patel,
RE/MAX Excellence
Source: RAE,MLS®#: E4463689
Facts & features
Interior
Bedrooms & bathrooms
- Bedrooms: 6
- Bathrooms: 4
- Full bathrooms: 4
Primary bedroom
- Level: Upper
Family room
- Level: Main
Heating
- Forced Air-2, Natural Gas
Cooling
- Air Conditioner, Air Conditioning-Central
Appliances
- Included: ENERGY STAR Qualified Dishwasher, Dryer, Exhaust Fan, Oven-Built-In, Microwave, Refrigerator, ENERGY STAR Qualified Refrigerator, Electric Cooktop, ENERGY STAR Qualified Washer, Water Distiller, Water Softener, Gas Water Heater
Features
- Closet Organizers, No Animal Home, No Smoking Home, Sauna, Wet Bar, Vacuum System Attachments
- Flooring: Carpet, Hardwood, Non-Ceramic Tile
- Basement: Full, Finished
- Fireplace features: Electric, Gas
Interior area
- Total structure area: 3,696
- Total interior livable area: 3,696 sqft
Property
Parking
- Total spaces: 9
- Parking features: Triple Garage Attached, Garage Control, Garage Opener
- Attached garage spaces: 3
Features
- Levels: 2 Storey,3
- Exterior features: Playground Nearby, Vegetable Garden, Built-in Barbecue
- Fencing: Fenced
- Has view: Yes
- View description: View Lake
- Has water view: Yes
- Water view: View Lake
Lot
- Size: 2.07 Acres
- Features: Commercial, Corner Lot, Playground Nearby, Schools, Shopping Nearby, Wooded, Vegetable Garden, Treed Lot
Construction
Type & style
- Home type: SingleFamily
- Property subtype: Single Family Residence
Materials
- Foundation: Concrete Perimeter
- Roof: Cedar Shakes
Condition
- Year built: 1979
Community & HOA
Community
- Features: Barbecue-Built-In, Closet Organizers, Hot Water Natural Gas, No Animal Home, No Smoking Home, Sauna; Swirlpool; Steam, Wet Bar
- Security: Carbon Monoxide Detectors, Smoke Detector(s), Security Door, Detectors Smoke
Location
- Region: Edmonton
Financial & listing details
- Price per square foot: C$1,353/sqft
- Date on market: 10/27/2025
- Ownership: Private
Price history
Price history is unavailable.
Public tax history
Tax history is unavailable.
Climate risks
Neighborhood: Ellerslie
Nearby schools
GreatSchools rating
No schools nearby
We couldn't find any schools near this home.


Similar homes
- C$4,850,0005 bd5 ba4k sqft8915 Strathearn Dr NW, Edmonton, AB T6C 4C8For Sale
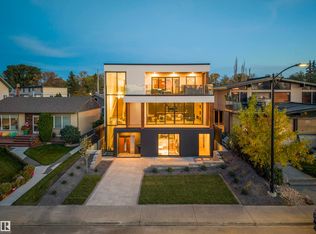 MLS ID #E4512623, Kerri-lyn A Holland, REMAX River City. RAE
 - C$5,200,0004 bd6 ba5.4k sqft19103 Ellerslie Rd SW, Edmonton, AB T6W 1A5For Sale
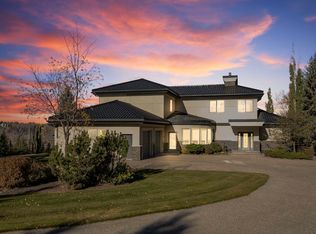 MLS ID #E4463017, Sally Munro, Century 21 Masters. RAE
 - C$7,290,0006 bd3 ba2k sqft1730 Ellerslie Rd SW, Edmonton, AB T6X 1A7For Sale
 MLS ID #E4511068, Diana Magnan, MaxWell Progressive. RAE
 - C$4,500,0004 bd4 ba5.2k sqft20211 9th Ave SW, Edmonton, AB T6M 2N9For Sale
 MLS ID #E4493785, John Rota, Exp Realty. RAE
