This charming 3-bedroom, 2-bath brick ranch nestled on a quiet cul-de-sac on the desirable west side of town is the home you've been looking for. Surrounded by mature trees, this home offers a wonderful combination of comfort, privacy, and convenience, with restaurants, shopping, and everyday amenities just minutes away. The inviting kitchen was beautifully remodeled in 2019 and features custom cabinetry and elegant quartz countertops, creating a stylish and functional space for everyday living and entertaining. New interior doors were added in 2024, providing a fresh, updated feel throughout the home. Step outside to enjoy the peaceful backyard, where mature trees provide natural privacy and a relaxing setting. The deck, added in 2018, is the perfect spot for morning coffee, outdoor dining, or entertaining guests. With its classic brick exterior, desirable ranch-style layout, thoughtful updates, and peaceful cul-de-sac location, this home is a wonderful opportunity in a convenient west-side location.
Pending
$200,000
28 Sunnyside Dr, Springfield, IL 62702
3beds
1,762sqft
Single Family Residence, Residential
Built in 1959
-- sqft lot
$194,200 Zestimate®
$114/sqft
$-- HOA
What's special
Desirable ranch-style layoutClassic brick exteriorElegant quartz countertopsSurrounded by mature treesQuiet cul-de-sacCustom cabinetryInviting kitchen
- 3 days |
- 1,587 |
- 68 |
Likely to sell faster than
Zillow last checked:
Listing updated:
Listed by:
Clayton C Yates 217-371-1370,
The Real Estate Group, Inc.
Source: RMLS Alliance as distributed by MLS GRID,MLS#: CA1045747 Originating MLS: Capital Area Association of Realtors
Originating MLS: Capital Area Association of Realtors
Facts & features
Interior
Bedrooms & bathrooms
- Bedrooms: 3
- Bathrooms: 2
- Full bathrooms: 2
Bedroom 1
- Level: Main
- Dimensions: 11ft 5in x 11ft 4in
Bedroom 2
- Level: Main
- Dimensions: 11ft 9in x 10ft 0in
Bedroom 3
- Level: Main
- Dimensions: 11ft 9in x 10ft 7in
Other
- Level: Main
- Dimensions: 12ft 1in x 8ft 11in
Kitchen
- Level: Main
- Dimensions: 11ft 1in x 8ft 7in
Living room
- Level: Main
- Dimensions: 23ft 0in x 12ft 9in
Main level
- Area: 1762
Heating
- Forced Air
Cooling
- Central Air
Appliances
- Included: Dishwasher, Disposal, Dryer, Microwave, Range, Refrigerator, Washer
Features
- Basement: Crawl Space,None
Interior area
- Total structure area: 1,762
- Total interior livable area: 1,762 sqft
Property
Parking
- Total spaces: 1
- Parking features: Attached
- Attached garage spaces: 1
Features
- Patio & porch: Deck
Lot
- Features: Other
Details
- Additional structures: Shed(s)
- Parcel number: 1429.0302007
Construction
Type & style
- Home type: SingleFamily
- Architectural style: Ranch
- Property subtype: Single Family Residence, Residential
Materials
- Brick
- Roof: Shingle
Condition
- New construction: No
- Year built: 1959
Utilities & green energy
- Sewer: Public Sewer
- Water: Public
Community & HOA
Community
- Subdivision: None
Location
- Region: Springfield
Financial & listing details
- Price per square foot: $114/sqft
- Tax assessed value: $137,556
- Annual tax amount: $3,494
- Date on market: 8/11/2026
- Cumulative days on market: 4 days
Estimated market value
$194,200
$184,000 - $204,000
$1,701/mo
Price history
| Date | Event | Price |
|---|---|---|
| 8/14/2026 | Pending sale | $200,000$114/sqft |
Source:  RMLS Alliance as distributed by MLS GRID #CA1045747 Report a problem RMLS Alliance as distributed by MLS GRID #CA1045747 Report a problem | ||
| 8/11/2026 | Listed for sale | $200,000+66.8%$114/sqft |
Source: RMLS Alliance as distributed by MLS GRID #CA1045747 Report a problem | ||
| 3/30/2013 | Listing removed | $119,900$68/sqft |
Source: The Real Estate Group #115466 Report a problem | ||
| 3/23/2013 | Listed for sale | $119,900+1.2%$68/sqft |
Source: The Real Estate Group #115466 Report a problem | ||
| 2/17/2012 | Sold | $118,500-1.2%$67/sqft |
Source: RMLS Alliance as distributed by MLS GRID #CA115466 Report a problem | ||
| 12/10/2011 | Price change | $119,900-4%$68/sqft |
Source: The Real Estate Group #115466 Report a problem | ||
| 11/1/2011 | Price change | $124,900-10.7%$71/sqft |
Source: The Real Estate Group #115466 Report a problem | ||
| 8/18/2011 | Price change | $139,900-3.5%$79/sqft |
Source: Advantage Realty of Springfield, IL #113625 Report a problem | ||
| 7/20/2011 | Listed for sale | $144,900$82/sqft |
Source: Advantage Realty of Springfield, IL #113625 Report a problem | ||
Public tax history
| Year | Property taxes | Tax assessment |
|---|---|---|
| 2024 | $3,347 +5.5% | $45,852 +9.5% |
| 2023 | $3,172 +5% | $41,881 +5.4% |
| 2022 | $3,022 +4.2% | $39,727 +3.9% |
| 2021 | $2,902 +2% | $38,239 -0.2% |
| 2020 | $2,845 -0.6% | $38,297 +0.3% |
| 2019 | $2,862 | $38,164 -4.3% |
| 2018 | $2,862 +2.4% | $39,876 +1.3% |
| 2017 | $2,796 +2.3% | $39,360 +1.5% |
| 2016 | $2,734 +2.7% | $38,785 +2.5% |
| 2015 | $2,661 +6.6% | $37,838 +0.7% |
| 2014 | $2,497 +2.3% | $37,593 +4% |
| 2013 | $2,441 +2% | $36,130 |
| 2012 | $2,394 +925.2% | $36,130 |
| 2011 | $234 -89.7% | $36,130 +1% |
| 2010 | $2,273 +3.3% | $35,783 +1.4% |
| 2009 | $2,199 -12% | $35,275 +4.2% |
| 2008 | $2,500 -0.9% | $33,853 +2.6% |
| 2007 | $2,523 +42% | $33,006 +7.4% |
| 2006 | $1,776 | $30,739 |
Find assessor info on the county website
Monthly payment
Est. payment
Payment breakdown
Explore the cost of this home by adjusting the details. Changes won't be saved.Climate risks
Neighborhood: 62702
Nearby schools
GreatSchools rating
- 5/10Jane Addams Elementary SchoolGrades: K-5Distance: 0.5 mi
- 2/10U S Grant Middle SchoolGrades: 6-8Distance: 0.7 mi
- 5/10Springfield High SchoolGrades: 9-12Distance: 1.6 mi
- $144,800-- bd-- ba-- sqft26 Sunnyside Dr, Springfield, IL 62702Off Market
- $239,5004 bd2 ba2.1k sqft30 Sunnyside Dr, Springfield, IL 62702Off Market
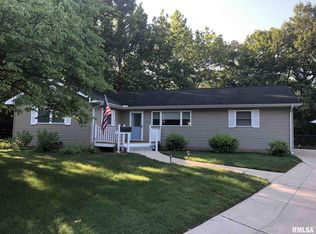
- $180,0003 bd2 ba1.3k sqft24 Sunnyside Dr, Springfield, IL 62702Sold
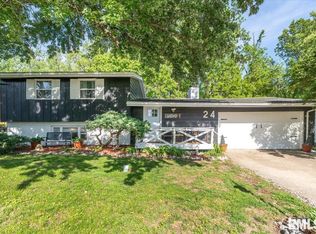
- $229,8003 bd2 ba2.1k sqft29 Sunnyside Dr, Springfield, IL 62702Off Market
- $207,900-- bd-- ba-- sqft27 Sunnyside Dr, Springfield, IL 62702Off Market
- $207,100-- bd-- ba-- sqft25 Sunnyside Dr, Springfield, IL 62702Off Market
- $211,6003 bd2 ba1.7k sqft22 Sunnyside Dr, Springfield, IL 62702Off Market
- $160,900-- bd-- ba-- sqft23 Sunnyside Dr, Springfield, IL 62702Off Market
A local agent can set up tours, give advice and negotiate with sellers.
A local lender can help you make sure your offer is ready when you are.
Similar homes
- $185,0003 bd2 ba2k sqft2212 Fairway Dr, Springfield, IL 62704For Sale

 MLS ID #CA1045427, Jim Fulgenzi, RE/MAX Professionals. RMLS Alliance as distributed by MLS GRID
 - $189,9003 bd2 ba1.7k sqft28 Bel Aire Dr, Springfield, IL 62703For Sale
 MLS ID #CA1045782, Izedeen Qattum, The Real Estate Group, Inc.. RMLS Alliance as distributed by MLS GRID
 - $224,9003 bd3 ba1.9k sqft26 Skyview Dr, Springfield, IL 62702Active
 MLS ID #12692881, Jeffrey Sklar, Beycome Brokerage Realty LLC. MRED as distributed by MLS GRID
 - $229,9003 bd2 ba1.7k sqft2444 Idlewild Dr, Springfield, IL 62704For Sale
 MLS ID #CA1045696, Jane Hay, The Real Estate Group, Inc.. RMLS Alliance as distributed by MLS GRID
 - $184,9003 bd3 ba1.3k sqft3357 S 3rd St, Southern View, IL 62703For SaleMLS ID #CA1045831, Joseph E Tetzlaff, RE/MAX Professionals. RMLS Alliance as distributed by MLS GRID
- $199,0003 bd2 ba1.9k sqft323 S Glenwood Ave, Springfield, IL 62704For SaleMLS ID #CA1045331, Angela Miller, The Real Estate Group, Inc.. RMLS Alliance as distributed by MLS GRID
- $194,9003 bd2 ba1.8k sqft101 Adloff Ln, Springfield, IL 62703For SaleMLS ID #CA1044926, Jerry George, The Real Estate Group, Inc.. RMLS Alliance as distributed by MLS GRID
- $170,0004 bd3 ba1.6k sqft861 S Park Ave, Springfield, IL 62704For SaleMLS ID #CA1045500, Jami R Winchester, The Real Estate Group, Inc.. RMLS Alliance as distributed by MLS GRID
- $215,0004 bd3 ba1.5k sqft872 S Macarthur Blvd, Springfield, IL 62704For SaleMLS ID #CA1044753, Susan Disco, The Real Estate Group, Inc.. RMLS Alliance as distributed by MLS GRID
- $164,9002 bd1 ba900 sqft1120 N Amos Ave, Springfield, IL 62702For SaleMLS ID #CA1045432, Phillip M Anderson, Fun Guy Realty. RMLS Alliance as distributed by MLS GRID
- $219,9003 bd2 ba1.8k sqft69 Nottingham Rd, Springfield, IL 62704For SaleMLS ID #CA1044025, John T McIntyre, Do Realty Services, Inc.. RMLS Alliance as distributed by MLS GRID
- $--4 bd2 ba2.6k sqft1721 S Whittier Ave, Springfield, IL 62704AuctionXome
- $159,9003 bd2 ba1.1k sqft3312 S Spring St, Southern View, IL 62703For SaleMLS ID #CA1045703, Xuna Hu, The Real Estate Group, Inc.. RMLS Alliance as distributed by MLS GRID
- $165,0005 bd2 ba2.2k sqft521 Herndon St, Springfield, IL 62702For SaleMLS ID #CA1044460, Jami R Winchester, The Real Estate Group, Inc.. RMLS Alliance as distributed by MLS GRID
- $205,0003 bd2 ba1k sqft5205 Carlton Dr, Springfield, IL 62703For SaleMLS ID #CA1045620, KC Sullivan, The Real Estate Group, Inc.. RMLS Alliance as distributed by MLS GRID
- $195,0003 bd3 ba1.8k sqft15B Dawson Cir, Riverton, IL 62561For SaleMLS ID #CA1045744, Seth A Goodman, ME Realty. RMLS Alliance as distributed by MLS GRID
- $149,9005 bd2 ba1.9k sqft1624 N 5th St, Springfield, IL 62702For SaleMLS ID #CA1044183, Barbara D Endzelis, RE/MAX Professionals. RMLS Alliance as distributed by MLS GRID
- $179,9004 bd2 ba1.8k sqft2921 S Park Ave, Jerome, IL 62704For SaleMLS ID #CA1044049, Matt Garrison, The Real Estate Group, Inc.. RMLS Alliance as distributed by MLS GRID
- $149,9004 bd2 ba1.5k sqft1215 N 5th St, Springfield, IL 62702For SaleMLS ID #CA1041365, Jerry George, The Real Estate Group, Inc.. RMLS Alliance as distributed by MLS GRID
- $217,0004 bd2 ba2.5k sqft3360 Carman Ave, Southern View, IL 62703For SaleMLS ID #CA1045030, Laura Baragiola, RE/MAX Professionals. RMLS Alliance as distributed by MLS GRID
