Situated on approximately .96 acres in an established residential setting in northwest Pensacola, this well-maintained brick home offers generous living spaces, classic character, and room to make it your own. Mature landscaping frames the home, while convenient access to Pine Forest Road, Mobile Highway, and I-10 keeps shopping, dining, and area destinations within reach. Inside, a wood-burning fireplace with a brick surround anchors the spacious main living area, creating a welcoming place to gather. The generous layout offers plenty of usable living space, with opportunities to update and personalize the interior over time. Just off the foyer, the formal dining room provides a dedicated space for meals and entertaining. The kitchen features ample cabinetry and storage, a functional layout, and an adjoining breakfast area for everyday dining. The spacious primary bedroom includes a private full bath and classic details, while two additional bedrooms share a second full bath. A screened patio extends the living space outdoors, overlooking the fully fenced backyard. With nearly an acre to enjoy, the property offers room for gardening, outdoor activities, and RV parking. Nearby Beulah Regional Park adds walking paths, sports courts, a playground, and a dog park to the area’s recreational options. Whether you’re purchasing your first home, seeking an investment, or looking to downsize, this property offers an appealing opportunity to add your personal touches and enjoy generous indoor and outdoor space.
Pending
$225,000
7551 Gunter Rd, Pensacola, FL 32526
4beds
2,185sqft
Single Family Residence
Built in 1975
0.96 Acres Lot
$-- Zestimate®
$103/sqft
$-- HOA
What's special
Adjoining breakfast areaFormal dining roomFully fenced backyardWell-maintained brick home
- 11 days
- 3,032
- 330
Likely to sell faster than
Zillow last checked:
Listing updated:
Listed by:
Stacey Rising 850-206-9563,
Better Homes And Gardens Real Estate Main Street Properties
Source: PAR,MLS#: 690696
Facts & features
Interior
Bedrooms & bathrooms
- Bedrooms: 4
- Bathrooms: 2
- Full bathrooms: 2
Primary bedroom
- Level: First
- Area: 238
- Dimensions: 14 x 17
Kitchen
- Level: First
- Area: 216
- Dimensions: 12 x 18
Living room
- Level: First
- Area: 486
- Dimensions: 18 x 27
Heating
- Heat Pump, Fireplace(s)
Cooling
- Heat Pump, Ceiling Fan(s)
Appliances
- Included: Gas Water Heater, Dishwasher, Disposal, Refrigerator, Oven
- Laundry: W/D Hookups
Features
- Baseboards, Ceiling Fan(s), High Speed Internet
- Flooring: Concrete, Tile, Carpet
- Windows: Drapes
- Has basement: No
- Has fireplace: Yes
Interior area
- Total structure area: 2,185
- Total interior livable area: 2,185 sqft
Property
Parking
- Total spaces: 2
- Parking features: 2 Car Garage, Front Entrance
- Garage spaces: 2
Features
- Levels: One
- Stories: 1
- Pool features: None
- Fencing: Back Yard,Chain Link
Lot
- Size: 0.96 Acres
- Features: Central Access
Details
- Parcel number: 231s301201006093
- Zoning description: Res Single
- Special conditions: Standard
Construction
Type & style
- Home type: SingleFamily
- Architectural style: Traditional
- Property subtype: Single Family Residence
Materials
- Brick, Frame
- Foundation: Slab
- Roof: Shingle
Condition
- Resale
- New construction: No
- Year built: 1975
Utilities & green energy
- Electric: Aluminum Wiring
- Sewer: Septic Tank
- Water: Public
- Utilities for property: Cable Available
Community & HOA
Community
- Security: Smoke Detector(s)
- Subdivision: None
HOA
- Has HOA: No
Location
- Region: Pensacola
Financial & listing details
- Price per square foot: $103/sqft
- Tax assessed value: $291,103
- Annual tax amount: $4,024
- Price range: $225K - $225K
- Date on market: 10/31/2026
- Cumulative days on market: 11 days
- Road surface type: Paved
Estimated market value
Not available
Estimated sales range
Not available
Not available
Price history
| Date | Event | Price |
|---|---|---|
| 11/6/2026 | Pending sale | $225,000$103/sqft |
Source:  PAR #690696 Report a problem | ||
| 10/31/2026 | Listed for sale | $225,000$103/sqft |
Source: PAR #690696 Report a problem | ||
Public tax history
| Year | Property taxes | Tax assessment |
|---|---|---|
| 2025 | $4,024 +15.6% | $291,103 +7.4% |
| 2024 | $3,480 +6.1% | $271,089 +7.3% |
| 2023 | $3,281 +9.3% | $252,643 +17.4% |
| 2022 | $3,002 +169.1% | $215,190 +21.8% |
| 2021 | $1,115 +2.6% | $176,721 +12% |
| 2020 | $1,087 +2.3% | $157,792 +8.9% |
| 2019 | $1,063 | $144,881 +37% |
| 2018 | $1,063 +0.5% | $105,744 +2.1% |
| 2017 | $1,058 +0.6% | $103,570 +2.1% |
| 2016 | $1,051 +1.1% | $101,440 +0.7% |
| 2015 | $1,040 | $100,735 +0.8% |
| 2014 | $1,040 | $99,936 +1.5% |
| 2013 | -- | $98,460 +1.7% |
| 2012 | -- | $96,815 +3% |
| 2011 | -- | $93,996 +1.5% |
| 2010 | -- | $92,607 +2.7% |
| 2009 | -- | $90,173 +0.1% |
| 2008 | -- | $90,083 +3% |
| 2007 | -- | $87,460 +2.5% |
| 2006 | -- | $85,330 +3% |
| 2005 | -- | $82,850 +3% |
| 2004 | -- | $80,440 +1.9% |
| 2003 | -- | $78,940 +2.4% |
| 2002 | -- | $77,090 +1.6% |
| 2001 | -- | $75,880 +3% |
| 2000 | -- | $73,670 +2.7% |
| 1999 | -- | $71,730 |
Find assessor info on the county website
Monthly payment
Est. payment
Payment breakdown
Explore the cost of this home by adjusting the details. Changes won't be saved.Climate risks
Neighborhood: 32526
Nearby schools
Schools provided by the listing agent
- Elementary: Longleaf
- Middle: BEULAH
- High: Pine Forest
Source: PAR. This data may not be complete. We recommend contacting the local school district to confirm school assignments for this home.


Similar homes
- $215,0004 bd2 ba1.8k sqft2531 Tomlinson Rd, Pensacola, FL 32526For Sale
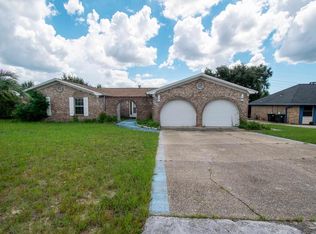 MLS ID #688709, John Alumbaugh, KELLER WILLIAMS REALTY GULF COAST. PAR
- $260,0003 bd2 ba1.1k sqft6748 Bellview Pines Pl, Pensacola, FL 32526For Sale
 MLS ID #690694, David Lewallyn, Bill Sheffield Realty. PAR
- $300,0003 bd2 ba1.5k sqft1700 Lepley Rd, Pensacola, FL 32534For Sale
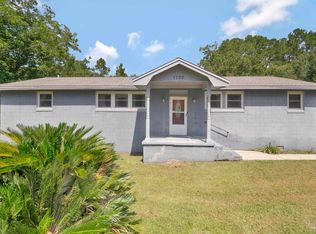 MLS ID #690698, Thomasina Collins, Better Homes And Gardens Real Estate Main Street Properties. PAR
- $229,9004 bd3 ba1.9k sqft5901 Flaxman St, Pensacola, FL 32506For Sale
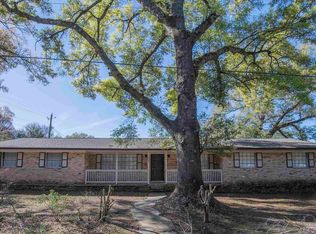 MLS ID #679471, Debra Fall, RE/MAX HORIZONS REALTY. PAR
