COMING SOON! Showings start 8/16. Just steps away from Washington Park, this enchanting home blends timeless character with meticulous modern upgrades. The main floor welcomes you with abundant natural light, rich hardwood flooring, and an elegant wainscoted dining room w/wood parquet floors. In 2022, kitchen was updated w/new SS appliances, granite countertops, new tile flooring; and a $8,000 Kinetico whole home reverse osmosis water system was added in 2024. The floorplan also features a full bath on main floor, plus 3 bedrooms and another updated full bath on the 2nd floor. In 2025, Paula Ryan Designs completely renovated the sunroom and also designed a home gym in the basement. Basement also boasts plenty of storage space and was waterproofed on north, east and partial south walls, which included a new sump pump & sump back up system. Relax or entertain in your fully fenced backyard that features a large patio area, pergola & new firepit. You will also find a storage shed that's on the back of the attached garage, convenient for lawn/yard equipment. Additional updates include HVAC 2021, house roof 2022, new automated blinds in living room, new garage door system 2024, and seller added a SimpliSafe security system. Pre inspected for buyers’ peace of mind!
Coming soon
$299,900
1417 S Douglas Ave, Springfield, IL 62704
3beds
2,330sqft
Single Family Residence, Residential
Built in 1951
8,712 Square Feet Lot
$303,100 Zestimate®
$129/sqft
$-- HOA
What's special
- 1 day |
- 498 |
- 21 |
Zillow last checked:
Listing updated:
Listed by:
Jane Hay Mobl:217-414-1203,
The Real Estate Group, Inc.
Source: RMLS Alliance as distributed by MLS GRID,MLS#: CA1045795 Originating MLS: Capital Area Association of Realtors
Originating MLS: Capital Area Association of Realtors
Facts & features
Interior
Bedrooms & bathrooms
- Bedrooms: 3
- Bathrooms: 2
- Full bathrooms: 2
Bedroom 1
- Level: Upper
- Dimensions: 16ft 0in x 13ft 1in
Bedroom 2
- Level: Upper
- Dimensions: 13ft 1in x 15ft 0in
Bedroom 3
- Level: Upper
- Dimensions: 12ft 2in x 10ft 7in
Other
- Level: Main
- Dimensions: 12ft 7in x 11ft 3in
Other
- Area: 399
Family room
- Level: Main
- Dimensions: 17ft 5in x 11ft 7in
Kitchen
- Level: Main
- Dimensions: 12ft 8in x 11ft 0in
Laundry
- Level: Basement
Living room
- Level: Main
- Dimensions: 13ft 1in x 22ft 9in
Main level
- Area: 1047
Recreation room
- Level: Basement
- Dimensions: 12ft 1in x 22ft 8in
Upper level
- Area: 884
Heating
- Electric, Baseboard, Forced Air
Cooling
- Central Air
Appliances
- Included: Dishwasher, Dryer, Microwave, Range, Refrigerator, Washer, Water Purifier
Features
- Ceiling Fan(s)
- Basement: Full,Partially Finished
- Number of fireplaces: 1
- Fireplace features: Living Room, Wood Burning
Interior area
- Total structure area: 1,931
- Total interior livable area: 2,330 sqft
Video & virtual tour
Property
Parking
- Total spaces: 1
- Parking features: Attached
- Attached garage spaces: 1
- Details: Number Of Garage Remotes: 1
Features
- Levels: Two
- Patio & porch: Patio
Lot
- Size: 8,712 Square Feet
- Features: Level
Details
- Additional structures: Shed(s)
- Parcel number: 22050227011
- Other equipment: Radon Mitigation System
Construction
Type & style
- Home type: SingleFamily
- Property subtype: Single Family Residence, Residential
Materials
- Brick, Vinyl Siding
- Foundation: Block
- Roof: Shingle
Condition
- New construction: No
- Year built: 1951
Utilities & green energy
- Sewer: Public Sewer
- Water: Public
- Utilities for property: Cable Available
Community & HOA
Community
- Subdivision: None
Location
- Region: Springfield
Financial & listing details
- Price per square foot: $129/sqft
- Tax assessed value: $241,758
- Annual tax amount: $8,405
- Date on market: 8/13/2026
- Cumulative days on market: 23 days
Estimated market value
$303,100
$288,000 - $318,000
$1,730/mo
Price history
| Date | Event | Price |
|---|---|---|
| 8/7/2026 | Listing removed | $311,500$134/sqft |
Source:  RMLS Alliance as distributed by MLS GRID #CA1045103 Report a problem RMLS Alliance as distributed by MLS GRID #CA1045103 Report a problem | ||
| 7/17/2026 | Listed for sale | $311,500+13.3%$134/sqft |
Source: RMLS Alliance as distributed by MLS GRID #CA1045103 Report a problem | ||
| 8/19/2024 | Sold | $275,000$118/sqft |
Source: RMLS Alliance as distributed by MLS GRID #CA1030591 Report a problem | ||
| 7/27/2024 | Pending sale | $275,000$118/sqft |
Source: RMLS Alliance as distributed by MLS GRID #CA1030591 Report a problem | ||
| 7/19/2024 | Listed for sale | $275,000+26.9%$118/sqft |
Source: RMLS Alliance as distributed by MLS GRID #CA1030591 Report a problem | ||
| 2/12/2021 | Sold | $216,750-7.8%$93/sqft |
Source: RMLS Alliance as distributed by MLS GRID #CA1004354 Report a problem | ||
| 1/27/2021 | Pending sale | $235,000$101/sqft |
Source: RMLS Alliance as distributed by MLS GRID #CA1004354 Report a problem | ||
| 12/24/2020 | Listed for sale | $235,000$101/sqft |
Source: The Real Estate Group Inc. #CA1004354 Report a problem | ||
Public tax history
| Year | Property taxes | Tax assessment |
|---|---|---|
| 2024 | $6,265 +4.8% | $80,586 +9.5% |
| 2023 | $5,977 +5.3% | $73,608 +6.1% |
| 2022 | $5,678 +17.6% | $69,367 +7.3% |
| 2021 | $4,828 +4.2% | $64,642 +1.6% |
| 2020 | $4,633 +2.6% | $63,598 +0.4% |
| 2019 | $4,517 | $63,376 -3% |
| 2018 | $4,517 +0.8% | $65,303 +1.3% |
| 2017 | $4,481 +2.3% | $64,459 +1.5% |
| 2016 | $4,380 +1.2% | $63,519 +1.2% |
| 2015 | $4,326 +3% | $62,760 +0.6% |
| 2014 | $4,200 +2.3% | $62,355 +1.1% |
| 2013 | $4,106 0% | $61,683 |
| 2012 | $4,107 +2.5% | $61,683 |
| 2011 | $4,006 +2.8% | $61,683 +1% |
| 2010 | $3,899 +3.3% | $61,090 +1.4% |
| 2009 | $3,773 +3.7% | $60,223 +4.2% |
| 2008 | $3,640 +2.4% | $57,793 +5.1% |
| 2007 | $3,554 +1.2% | $55,007 +3.8% |
| 2006 | $3,514 | $52,988 |
Find assessor info on the county website
Monthly payment
Est. payment
Payment breakdown
Explore the cost of this home by adjusting the details. Changes won't be saved.Climate risks
Neighborhood: 62704
Nearby schools
GreatSchools rating
- 6/10Butler Elementary SchoolGrades: K-5Distance: 0.3 mi
- 4/10Benjamin Franklin Middle SchoolGrades: 6-8Distance: 0.8 mi
- 5/10Springfield High SchoolGrades: 9-12Distance: 1.2 mi
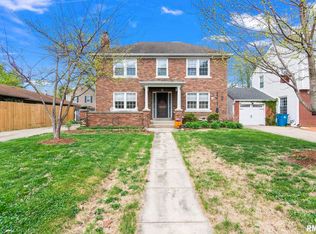
- $311,0003 bd2 ba2.2k sqft1421 S Douglas Ave, Springfield, IL 62704Sold
- $336,000-- bd-- ba-- sqft1200 W Pine St, Springfield, IL 62704Off Market
- $204,400-- bd-- ba-- sqft1205 W Leland Ave, Springfield, IL 62704Off Market
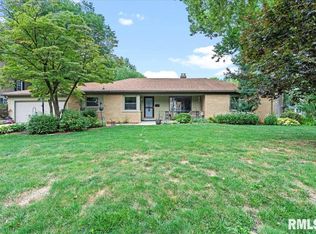
- $249,9003 bd2 ba1.7k sqft1205 W Leland Ave, Springfield, IL 62704Sold
- $244,700-- bd-- ba-- sqft1215 W Leland Ave, Springfield, IL 62704Off Market
- $447,800-- bd-- ba-- sqft1218 W Pine St, Springfield, IL 62704Off Market
- $45,5523 bd1 ba1.6k sqft1215 W Leland Ave, Springfield, IL 62704Off Market
- $180,0002 bd2 ba1.4k sqft1418 S Douglas Ave, Springfield, IL 62704Sold
A local agent can set up tours, give advice and negotiate with sellers.
A local lender can help you make sure your offer is ready when you are.
Similar homes
- $--4 bd2 ba2.6k sqft1721 S Whittier Ave, Springfield, IL 62704Auction
 Xome
Xome - $280,0006 bd2 ba2.7k sqft1428 S Lowell Ave, Springfield, IL 62704For Sale

 MLS ID #CA1045162, Joshua F Kruse, The Real Estate Group, Inc.. RMLS Alliance as distributed by MLS GRID
 - $275,0003 bd2 ba1.8k sqft9 Blackberry Run, Springfield, IL 62704For Sale
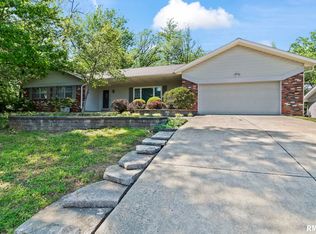 MLS ID #CA1043455, Peter G Steward, RE/MAX Professionals. RMLS Alliance as distributed by MLS GRID
 - $330,0003 bd3 ba2.9k sqft1816 Hunter Ridge Dr, Springfield, IL 62704For Sale
 MLS ID #CA1045666, Chase Martin, The Real Estate Group, Inc.. RMLS Alliance as distributed by MLS GRID
 - $154,5002 bd2 ba1.5k sqft1725 Holmes Ave, Springfield, IL 62704For SaleMLS ID #CA1045809, Andrew Kinney, The Real Estate Group, Inc.. RMLS Alliance as distributed by MLS GRID
- $269,0004 bd3 ba2.1k sqft3016 Sequoia Dr, Springfield, IL 62712For SaleMLS ID #CA1045789, Rebecca L Hendricks, The Real Estate Group, Inc.. RMLS Alliance as distributed by MLS GRID
- $320,0002 bd2 ba1.4k sqft2400 Aaron Ct, Springfield, IL 62704For SaleMLS ID #CA1045684, Matt Garrison, The Real Estate Group, Inc.. RMLS Alliance as distributed by MLS GRID
- $325,0003 bd2 ba2k sqft1109 Grove St, Chatham, IL 62629NewMLS ID #12731471, Jeffrey Sklar, Beycome Brokerage Realty LLC. MRED as distributed by MLS GRID
- $229,9003 bd2 ba1.7k sqft2444 Idlewild Dr, Springfield, IL 62704For SaleMLS ID #CA1045696, Jane Hay, The Real Estate Group, Inc.. RMLS Alliance as distributed by MLS GRID
- $350,0003 bd3 ba2k sqft2201 Checkerberry Ln, Springfield, IL 62711For SaleMLS ID #CA1045813, Sarah Quattrin Coombe, Keller Williams Capital. RMLS Alliance as distributed by MLS GRID
- $254,9004 bd2 ba1.9k sqft2536 Charlack Ave, Springfield, IL 62704For SaleMLS ID #CA1044997, Richard Leach, Leach REALTORS/Auctioneers. RMLS Alliance as distributed by MLS GRID
- $189,9003 bd1 ba1.2k sqft23 Archer Ave, Springfield, IL 62704For SaleMLS ID #CA1045790, Kyle T Killebrew, The Real Estate Group, Inc.. RMLS Alliance as distributed by MLS GRID
- $185,0003 bd2 ba2k sqft2212 Fairway Dr, Springfield, IL 62704For SaleMLS ID #CA1045427, Jim Fulgenzi, RE/MAX Professionals. RMLS Alliance as distributed by MLS GRID
- $434,9003 bd4 ba3k sqft4 Sunset Ln, Leland Grove, IL 62704For SaleMLS ID #CA1045562, Robert T Hendrickson, Coldwell Banker Cornerstone. RMLS Alliance as distributed by MLS GRID
- $275,0003 bd2 ba2.9k sqft3113 Temple Dr, Springfield, IL 62704For Sale By Owner
- $160,0003 bd1 ba1.3k sqft2800 S 13th St, Springfield, IL 62703For Sale By Owner
- $199,0003 bd2 ba1.9k sqft323 S Glenwood Ave, Springfield, IL 62704For SaleMLS ID #CA1045331, Angela Miller, The Real Estate Group, Inc.. RMLS Alliance as distributed by MLS GRID
- $189,9003 bd2 ba1.7k sqft28 Bel Aire Dr, Springfield, IL 62703For SaleMLS ID #CA1045782, Izedeen Qattum, The Real Estate Group, Inc.. RMLS Alliance as distributed by MLS GRID
- $219,9003 bd2 ba1.8k sqft69 Nottingham Rd, Springfield, IL 62704For SaleMLS ID #CA1044025, John T McIntyre, Do Realty Services, Inc.. RMLS Alliance as distributed by MLS GRID
- $215,0004 bd3 ba1.5k sqft872 S Macarthur Blvd, Springfield, IL 62704For SaleMLS ID #CA1044753, Susan Disco, The Real Estate Group, Inc.. RMLS Alliance as distributed by MLS GRID
