Skip main navigation
For sale
  • $239,900

    7552 Rabon Ave, Baltimore, MD 21222

    4beds
    1,144sqft
    : 
    Loading
    Get pre-qualified
    Townhouse
    Built in 1953
    1,600 Square Feet Lot
    $239,700 Zestimate®
    $210/sqft
    $-- HOA

    What's special

    Versatile bonus roomCrown moldingModern ceiling fans throughoutBright and airy feelClassic wood cabinetryStainless steel gas rangeWarm floors
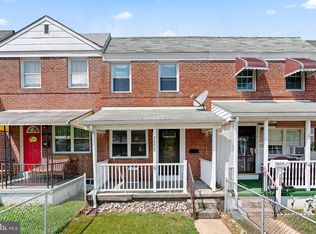
    7552 Rabon Ave | Dundalk, MD 21222 Welcome to this charming and updated home nestled in the heart of Dundalk! This move-in ready property features a thoughtful blend of classic character and modern updates throughout. The open-concept kitchen and dining area is the heart of the home, showcasing rich dark wood-paneled accent walls, crown molding, and warm floors that create a cozy yet stylish atmosphere. The kitchen is equipped with a stainless steel gas range, refrigerator, dishwasher, classic wood cabinetry, a decorative backsplash, and ample counter space — perfect for everyday cooking and entertaining alike. The spacious bedrooms offer a bright and airy feel with fresh light blue walls, gray luxury vinyl plank flooring, and modern ceiling fan light fixtures. Large windows allow natural light to pour in, creating a welcoming retreat. Additional highlights include: Modern ceiling fans throughout for year-round comfort Updated flooring in multiple rooms White baseboards and trim adding a crisp, clean finish Versatile bonus room that can serve as a home office, guest room, or flex space Bright, neutral color palette throughout — move-in ready! This home offers incredible potential and is conveniently located in the established Dundalk community close to shopping, dining, and commuter routes.
    15 days
    |
    228
    |
    21
    |

    Likely to sell faster than

    Zillow last checked:

    Listing updated:

    Listed by:

    John Keister 410-800-3313,

    Keller Williams Gateway LLC (443) 318-8800

    Source: Bright MLS,MLS#: MDBC2167964MLS Logo

    Loading...

      Facts & features

      Interior

      Bedrooms & bathrooms
      • Bedrooms: 4
      • Bathrooms: 2
      • Full bathrooms: 1
      • 1/2 bathrooms: 1
      Basement
      • Area: 512
      Heating
      • Forced Air, Natural Gas
      Cooling
      • None
      Appliances
      • Included: Gas Water Heater
      Features
      • Basement: Partially Finished
      • Has fireplace: No
      Interior area
      • Total structure area: 1,536
      • Total interior livable area: 1,144 sqft
      • Finished area above ground: 1,024
      • Finished area below ground: 120

      Property

      Parking
      • Total spaces: 2
      • Parking features: Detached Carport
      • Carport spaces: 2
      Accessibility
      • Accessibility features: None
      Features
      • Levels: Two
      • Stories: 2
      • Pool features: None
      Lot
      • Size: 1,600 Square Feet
      Details
      • Additional structures: Above Grade, Below Grade
      • Parcel number: 04121202073000
      • Zoning: DR 10.5
      • Special conditions: Standard

      Construction

      Type & style
      • Home type: Townhouse
      • Architectural style: Traditional
      • Property subtype: Townhouse
      Materials
      • Brick
      • Foundation: Other
      Condition
      • New construction: No
      • Year built: 1953

      Utilities & green energy

      • Sewer: Public Sewer
      • Water: Public

      Community & HOA

      Community
      • Subdivision: Gray Manor
      HOA
      • Has HOA: No
      Location
      • Region: Baltimore

      Financial & listing details

      • Price per square foot: $210/sqft
      • Tax assessed value: $156,300
      • Annual tax amount: $1,745
      • Date on market: 6/26/2026
      • Listing agreement: Exclusive Right To Sell
      • Ownership: Ground Rent
      • Total actual rent: 96

        Estimated market value

        $239,700

        $228,000 - $252,000

        $2,483/mo

        Price history

        DateEventPrice
        6/26/2026Listed for sale$239,900+81.7%$210/sqft
        Source: Bright MLS #MDBC2167964 Report a problem
        4/22/2026Sold$132,000$115/sqft
        Source: Bright MLS #MDBC2156676 Report a problem

        Public tax history

        YearProperty taxesTax assessment
        2025$2,071 +29.8%$144,000 +9.3%
        2024$1,596 +10.3%$131,700 +10.3%
        2023$1,447 +2.5%$119,400
        2022$1,412 +2.6%$119,400 +5.2%
        2021$1,376 +2.7%$113,533 +2.7%
        2020$1,340 +0.7%$110,600
        2019$1,331 +0.7%$110,600 +1.5%
        2018$1,321 +0.7%$109,000 +0.7%
        2017$1,311 -12.5%$108,200 +3.8%
        2016$1,499 $104,233 +4%
        2015$1,499 $100,267 +4.1%
        2014$1,499 $96,300
        2013-- $96,300
        2012-- $96,300 -19.7%
        2011-- $119,900 +5%
        2010-- $114,146 +5.4%
        2009-- $108,333 +5.7%
        2008-- $102,520 +11.8%
        2007-- $91,722 +13.3%
        2006-- $80,926 +15.4%
        2005-- $70,130 +2.1%
        2004-- $68,702 +2.1%
        2003-- $67,276 +2.2%
        2002-- $65,850
        2001-- $65,850
        Find assessor info on the county website

        Monthly payment

        Est. payment

        Payment breakdown

        Explore the cost of this home by adjusting the details. Changes won't be saved.
        All calculations are estimates and provided by Zillow, Inc. for informational purposes only. Actual amounts may vary.
        HOA fees may include property taxes on listings classified as Co-Ops. Contact the listing agent and/or owner for fee details.
        Mortgage interest rates are dependent on a number of factors, including credit score, down payment, and repayment length. Interest rate data provided by Zillow Group Marketplace, Inc. as of 1/1/1970 from various mortgage lenders with which we have lead or other similar arrangements; the Estimated Payment is an average of those rates.
        See how much you could borrow to make a competitive offer.

        Climate risks

        Neighborhood: 21222

        Getting around

        72 / 100
        Very Walkable
        36 / 100
        Some Transit
        43 / 100
        Somewhat Bikeable

        Nearby schools

        GreatSchools rating
        Schools provided by the listing agent
        • District: Baltimore County Public Schools

        Source: Bright MLS. This data may not be complete. We recommend contacting the local school district to confirm school assignments for this home.

        A local agent can set up tours, give advice and negotiate with sellers.

        Browse local experts

        Similar homes