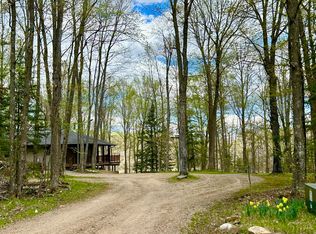
Tucked on 3.4 wooded acres just outside Crandon, this newly constructed 384 sq ft cabin delivers the kind of Northwoods escape that feels straight out of a magazine. Thoughtfully designed as a one-room retreat with a separate bathroom, the space is warm, inviting, and full of character—featuring knotty pine walls, attractive wood-look flooring, and a corrugated metal ceiling that creates a perfect modern lodge feel. The custom wood stove offers a cozy focal point, complemented by supplemental electric heat for added comfort. While there is no traditional plumbing, the high-end incinerating toilet is a rare and valuable feature for a property like this. Step outside and the experience expands—plenty of room for outdoor gathering spaces, campfires, and hosting friends under the trees, making this property live much larger than its footprint. Bring your own water and enjoy a simpler way of living, whether for weekend getaways or a quiet retreat. Surrounded by privacy and towering woods, yet close to ATV trails, fishing, and all the recreation the Crandon area is known for, this property strikes that hard-to-find balance between seclusion and adventure.
For sale
Price cut: $2.5K (9/18)
$120,000
7552 Tee Lake Rd, Crandon, WI 54520
1beds
384sqft
Single Family Residence
Built in 2025
3.41 Acres Lot
$-- Zestimate®
$313/sqft
$-- HOA
What's special
Knotty pine wallsAttractive wood-look flooring
- 160 days
- 1,400
- 122
Zillow last checked:
Listing updated:
Listed by:
CECILY DAWSON 920-366-0088,
LAKELAND REALTY
Source: GNMLS,MLS#: 216868
Facts & features
Interior
Bedrooms & bathrooms
- Bedrooms: 1
- Bathrooms: 1
- 1/2 bathrooms: 1
Bedroom
- Level: First
- Dimensions: 10x8
Bathroom
- Level: First
Great room
- Level: First
- Dimensions: 14x16
Heating
- Electric, Space Heater, Wood
Appliances
- Included: Electric Water Heater, Microwave, Refrigerator
Features
- Basement: None
- Has fireplace: No
- Fireplace features: Free Standing, Wood Burning
Interior area
- Total structure area: 384
- Total interior livable area: 384 sqft
- Finished area above ground: 384
- Finished area below ground: 0
Video & virtual tour
Property
Parking
- Parking features: No Garage
Features
- Frontage length: 0,0
Lot
- Size: 3.41 Acres
- Features: Dead End, Private, Secluded
Details
- Additional structures: Bathroom
- Parcel number: 020009790001
Construction
Type & style
- Home type: SingleFamily
- Architectural style: Cabin
- Property subtype: Single Family Residence
Materials
- Frame, Vinyl Siding
- Foundation: Slab
- Roof: Composition,Shingle
Condition
- Year built: 2025
Utilities & green energy
- Electric: Circuit Breakers
- Sewer: Other
- Water: None
- Utilities for property: Water Not Available
Community & HOA
Location
- Region: Crandon
Financial & listing details
- Price per square foot: $313/sqft
- Annual tax amount: $380
- Date on market: 5/6/2026
- Ownership: Fee Simple
- Road surface type: Unimproved
Estimated market value
Not available
Estimated sales range
Not available
Not available
Price history
| Date | Event | Price |
|---|---|---|
| 9/18/2026 | Price change | $120,000-2%$313/sqft |
Source:  GNMLS #216868 Report a problem GNMLS #216868 Report a problem | ||
| 8/19/2026 | Price change | $122,500-2%$319/sqft |
Source: GNMLS #216868 Report a problem | ||
| 6/24/2026 | Price change | $125,000-3.8%$326/sqft |
Source: GNMLS #216868 Report a problem | ||
| 5/6/2026 | Listed for sale | $130,000+550%$339/sqft |
Source: GNMLS #216868 Report a problem | ||
| 6/13/2024 | Sold | $20,000-19.7%$52/sqft |
Source: GNMLS #206178 Report a problem | ||
| 5/14/2024 | Contingent | $24,900$65/sqft |
Source: GNMLS #206178 Report a problem | ||
| 4/10/2024 | Listed for sale | $24,900$65/sqft |
Source: GNMLS #206178 Report a problem | ||
Public tax history
Tax history is unavailable.
Monthly payment
Est. payment
Payment breakdown
Explore the cost of this home by adjusting the details. Changes won't be saved.Climate risks
Neighborhood: 54520
Similar homes
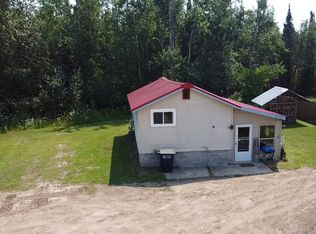
- $144,0001 bd1 ba480 sqft4793 Elm St, Laona, WI 54541For Sale
 MLS ID #219510, CHAD ALBRECHT, LOCAL LIVING REALTY, LLC. GNMLS
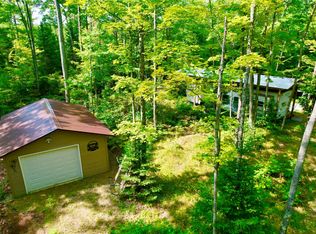
 - $149,9001 bd1 ba336 sqft1047 Lily Lake Rd, Pickerel, WI 54465For Sale
 MLS ID #219141, KATHY FLANNERY, HOMELAND REALTY WI LLC. GNMLS
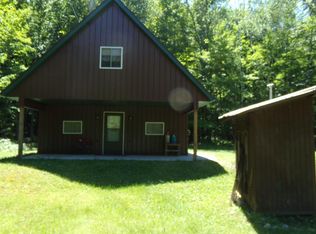
 - $159,000-- bd-- ba360 sqft6197 Freedom Corners Rd, Wabeno, WI 54566For Sale
 MLS ID #218484, TOM GWIDT, BOSS REALTY LLC. GNMLS
