Freshly remodeled and full of thoughtful updates, 2708 W Dunbar Dr is ready for its next owner. Inside you'll find a light and bright floor plan with all new flooring, a beautifully updated kitchen, new bathrooms, fresh paint and warm, modern finishes throughout. Major improvements include a brand new Goodman HVAC system, new mini-split, added recessed lighting, all new windows and doors, new drywall and a freshly recoated roof. Outside, the front yard has been designed with new pavers and turf, while the backyard has been graded, leveled and is ready to make your own. NO HOA! All of this in a prime Tempe location. Welcome home!
Accepting backups
$440,000
2708 W Dunbar Drive, Tempe, AZ 85282
3beds
1,546sqft
Single Family Residence
Built in 1978
7,344 Square Feet Lot
$-- Zestimate®
$285/sqft
$-- HOA
What's special
Warm modern finishes throughoutBeautifully updated kitchenFresh paintAdded recessed lightingAll new flooringNew bathroomsFreshly recoated roof
- 14 days
- 1,315
- 153
Likely to sell faster than
Zillow last checked:
Listing updated:
Listed by:
Jordyn Sell 480-468-4130,
Compass
Source: ARMLS,MLS#: 7083996
Facts & features
Interior
Bedrooms & bathrooms
- Bedrooms: 3
- Bathrooms: 2
- Full bathrooms: 2
Heating
- Electric
Cooling
- Central Air, Ceiling Fan(s), Programmable Thmstat
Appliances
- Included: Refrigerator, Built-in Microwave, Dishwasher, Electric Range, Electric Cooktop
- Laundry: Inside
Features
- Non-laminate Counter, Quartz Countertops, High Speed Internet, Eat-in Kitchen, No Interior Steps, Kitchen Island, 3/4 Bath Master Bdrm
- Flooring: Laminate, Tile
- Windows: Double Pane Windows, ENERGY STAR Qualified Windows
- Has basement: No
- Has fireplace: No
Interior area
- Total structure area: 1,546
- Total interior livable area: 1,546 sqft
Property
Parking
- Total spaces: 4
- Parking features: Attached Carport, Direct Access, Storage
- Carport spaces: 2
- Uncovered spaces: 2
Features
- Stories: 1
- Patio & porch: Covered
- Spa features: None
- Fencing: Block
Lot
- Size: 7,344 Square Feet
- Features: Gravel/Stone Back, Synthetic Grass Frnt
Details
- Parcel number: 12322140
- Special conditions: Owner/Agent
Construction
Type & style
- Home type: SingleFamily
- Architectural style: Ranch
- Property subtype: Single Family Residence
Materials
- Stucco, Wood Frame, Painted
- Roof: Built-Up
Condition
- Year built: 1978
Utilities & green energy
- Sewer: Public Sewer
Community & HOA
Community
- Subdivision: KNOELL GARDENS AMD
HOA
- Has HOA: No
- Services included: No Fees
Location
- Region: Tempe
Financial & listing details
- Price per square foot: $285/sqft
- Tax assessed value: $315,600
- Annual tax amount: $1,401
- Date on market: 9/24/2026
- Cumulative days on market: 15 days
- Listing terms: VA Loan,Cash,Conventional,FHA
- Ownership: Fee Simple
Estimated market value
Not available
Estimated sales range
Not available
Not available
Price history
| Date | Event | Price |
|---|---|---|
| 9/23/2026 | Listed for sale | $440,000+95.6%$285/sqft |
Source:  ARMLS #7083996 Report a problem ARMLS #7083996 Report a problem | ||
| 6/30/2026 | Sold | $225,000+257.1%$146/sqft |
Source: Public Record Report a problem | ||
| 5/3/1994 | Sold | $63,000$41/sqft |
Source: Public Record Report a problem | ||
Public tax history
| Year | Property taxes | Tax assessment |
|---|---|---|
| 2025 | $1,395 +7.7% | $31,560 -6.4% |
| 2024 | $1,296 +1.2% | $33,730 +176.6% |
| 2023 | $1,280 +4.2% | $12,194 -45.2% |
| 2022 | $1,228 +1.4% | $22,270 +11.6% |
| 2021 | $1,211 +1.9% | $19,950 +8.1% |
| 2020 | $1,188 +2.8% | $18,450 +13.8% |
| 2019 | $1,156 | $16,210 +9.3% |
| 2018 | $1,156 +3.2% | $14,830 +13.2% |
| 2017 | $1,120 +3.9% | $13,100 -1.2% |
| 2016 | $1,078 +2.8% | $13,260 +2.8% |
| 2015 | $1,049 | $12,900 +64.1% |
| 2014 | -- | $7,860 +7.5% |
| 2013 | -- | $7,310 -18% |
| 2012 | -- | $8,910 -25.2% |
| 2011 | -- | $11,910 -18.7% |
| 2010 | -- | $14,650 -8.8% |
| 2009 | -- | $16,060 -11.5% |
| 2008 | -- | $18,150 +11.3% |
| 2007 | -- | $16,300 +46.8% |
| 2006 | -- | $11,100 |
| 2005 | -- | $11,100 +9.9% |
| 2004 | -- | $10,100 |
| 2003 | -- | $10,100 +8% |
| 2002 | -- | $9,350 |
Find assessor info on the county website
Monthly payment
Est. payment
Payment breakdown
Explore the cost of this home by adjusting the details. Changes won't be saved.Climate risks
Neighborhood: Tempe South Mountain
Nearby schools
Schools provided by the listing agent
- Elementary: Frank Elementary School
- Middle: Geneva Epps Mosley Middle School
- High: Tempe High School
- District: Tempe School District
Source: ARMLS. This data may not be complete. We recommend contacting the local school district to confirm school assignments for this home.
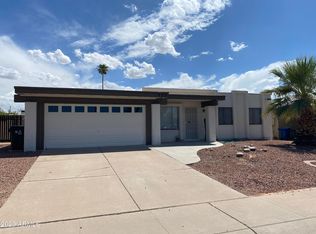
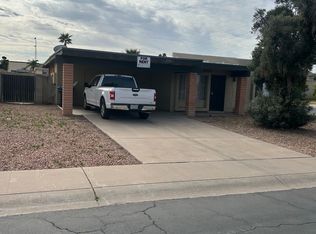
Similar homes
- $419,9993 bd1 ba1.2k sqft1208 W MALIBU Drive, Tempe, AZ 85282For Sale
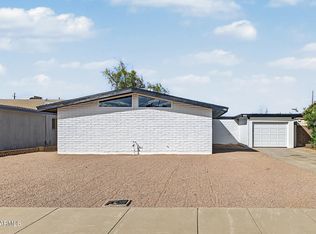 MLS ID #7086138, Brandon Schlueter, Midland Real Estate Alliance. ARMLS
 - $435,0003 bd2 ba1.3k sqft1029 W CARTER Drive, Tempe, AZ 85282For Sale
 MLS ID #7080558, Lisa L Hall, HomeSmart. ARMLS
 - $464,9003 bd2 ba1.2k sqft4006 S HANNA Drive, Tempe, AZ 85282For Sale
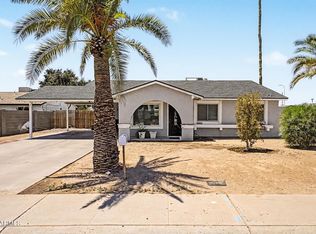 MLS ID #7059874, Joey Gutierrez Rodriguez, Barrett Real Estate. ARMLS
 - $449,0003 bd2 ba1.7k sqft334 W RIVIERA Drive, Tempe, AZ 85282For Sale
 MLS ID #7078321, Richard Harless, AZ Flat Fee. ARMLS
