Skip main navigation
For sale
  • $230,000

    7553 E Hurst Road, Pekin, IN 47165

    3beds
    2,234sqft
    : 
    $1,522/mo
    Get pre-qualified
    Single Family Residence
    Built in 1964
    1.57 Acres Lot
    $224,200 Zestimate®
    $103/sqft
    $-- HOA

    What's special

    Finished basementFront porchGenerous acreageFlexible living spaces
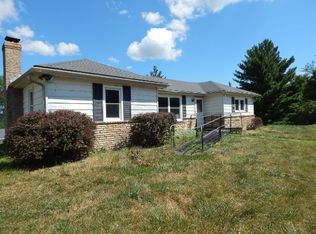
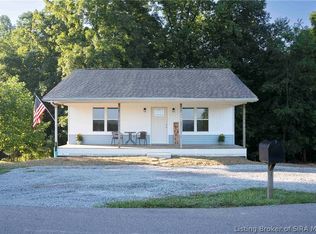
    Welcome home to this 3-bedroom, 2-full bath ranch situated on 1.57 acres, offering plenty of space inside and out! One of the home's best features may be the front porch, where you can relax and enjoy the peaceful view of the open pasture across the street. Inside, you'll find hardwood flooring throughout much of the main level and a functional layout with plenty of room to make the home your own. Just off the kitchen is a versatile bonus room previously used as a home theater, with the movie screen still in place. This space also has its own exterior entrance with a separate lock, creating flexibility for a home office, hobby room, theater, or private bonus space. The basement offers even more room to spread out with new carpet, a spacious recreation area, mini kitchen setup, and a pool table that remains—perfect for entertaining, game nights, or relaxing. Outside, enjoy 1.57 acres surrounded by mature trees. Electric has already been run to the side yard where a pool was previously located, giving future owners options for the space. Additional features include a generator hookup, owned propane tank that was recently filled, backup battery for the sump pump, and new water heater installed April 2025. With its peaceful setting, generous acreage, finished basement, and flexible living spaces, this home has so much to offer!
    14 days
    819
    55

    Likely to sell faster than

    Zillow last checked:

    Listing updated:

    Listed by:

    Rachel Touchstone,

    Realty Advanced

    Source: SIRA,MLS#: 2026011172MLS LogoOriginating MLS: Southern Indiana REALTORS Association

      Facts & features

      Interior

      Bedrooms & bathrooms
      • Bedrooms: 3
      • Bathrooms: 2
      • Full bathrooms: 2
      Rooms
      • Room types: Bonus Room, Family Room
      Primary bedroom
      • Level: First
      • Dimensions: 12 x 13
      Bedroom
      • Level: First
      • Dimensions: 12 x 12
      Bedroom
      • Level: First
      • Dimensions: 10 x 9
      Other
      • Level: First
      • Dimensions: 6 x 7
      Other
      • Level: Lower
      • Dimensions: 10 x 5
      Kitchen
      • Level: First
      • Dimensions: 12 x 14
      Living room
      • Level: First
      • Dimensions: 12 x 19
      Living room
      • Level: Lower
      • Dimensions: 24 x 40
      Other
      • Description: Used as a theatre room
      • Level: First
      • Dimensions: 19 x 11
      Heating
      • Forced Air
      Cooling
      • Central Air
      Appliances
      • Included: Dishwasher, Microwave, Oven, Range, Refrigerator
      • Laundry: In Basement, Laundry Room
      Features
      • Bookcases, Ceiling Fan(s), Eat-in Kitchen, Main Level Primary
      • Basement: Partially Finished,Walk-Out Access
      • Has fireplace: No
      Interior area
      • Total structure area: 2,234
      • Total interior livable area: 2,234 sqft
      • Finished area above ground: 1,339
      • Finished area below ground: 895

      Property

      Parking
      • Parking features: No Garage
      Features
      • Levels: One
      • Stories: 1
      • Patio & porch: Covered, Deck, Porch
      • Exterior features: Deck, Porch
      • Has view: Yes
      • View description: Panoramic, Scenic
      Lot
      • Size: 1.57 Acres
      • Features: Wooded
      Details
      • Additional structures: Shed(s)
      • Parcel number: 0100070028
      • Zoning: Residential
      • Zoning description: Residential

      Construction

      Type & style
      • Home type: SingleFamily
      • Architectural style: One Story
      • Property subtype: Single Family Residence
      Materials
      • Vinyl Siding, Frame
      • Foundation: Block
      • Roof: Shingle
      Condition
      • New construction: No
      • Year built: 1964

      Utilities & green energy

      • Sewer: Septic Tank
      • Water: Connected, Public

      Community & HOA

      Location
      • Region: Pekin

      Financial & listing details

      • Price per square foot: $103/sqft
      • Tax assessed value: $142,500
      • Annual tax amount: $909
      • Date on market: 8/25/2026
      • Cumulative days on market: 15 days
      • Listing terms: Cash,Conventional,FHA,USDA Loan,VA Loan
      • Road surface type: Paved

        Estimated market value

        $224,200

        $213,000 - $235,000

        $1,517/mo

        Price history

        DateEventPrice
        8/25/2026Listed for sale$230,000+17.3%$103/sqft
        Source: SIRA #2026011172 Report a problem
        3/24/2023Sold$196,000-2%$88/sqft
        Source: SIRA #202305461 Report a problem
        1/23/2023Listed for sale$199,900+61.3%$89/sqft
        Source: SIRA #202305461 Report a problem
        11/24/2014Listing removed$123,900$55/sqft
        Source: Advantage Plus Real Estate Team #201403721 Report a problem
        5/28/2014Price change$123,900-0.5%$55/sqft
        Source: Advantage Plus Real Estate Team #201403721 Report a problem
        11/22/2013Listed for sale$124,500-2.4%$56/sqft
        Source: Advantage Plus Real Estate Team #201308299 Report a problem
        3/22/2013Listing removed$127,500$57/sqft
        Source: Advantage Plus Real Estate Team #201206626 Report a problem
        9/25/2012Listed for sale$127,500$57/sqft
        Source: Advantage Plus Real Estate Team #201206626 Report a problem

        Public tax history

        YearProperty taxesTax assessment
        2025$909 +9.5%$142,500 +11%
        2024$830 +7.7%$128,400 +6.2%
        2023$771 +10.1%$120,900 +10.9%
        2022$700 +4.8%$109,000 +7.4%
        2021$668 +10.3%$101,500 +2.5%
        2020$606 +22.7%$99,000 +4%
        2019$494 +11.9%$95,200 +9.3%
        2018$441 +23.6%$87,100 -2.6%
        2017$357 -0.8%$89,400 +3.7%
        2016$360 -14.7%$86,200 -5.5%
        2014$422 +9.9%$91,200 +2.2%
        2013$384 -10.9%$89,200 -5.2%
        2012$431 +1.1%$94,100 +6.3%
        2011$426 -10.9%$88,500
        2010$478 +34.7%$88,500 +7.4%
        2009$355 -3.6%$82,400 +3.9%
        2007$368 -29.2%$79,300 +0.8%
        2006$520 $78,700
        Find assessor info on the county website

        Monthly payment

        Est. payment

        Payment breakdown

        Explore the cost of this home by adjusting the details. Changes won't be saved.
        All calculations are estimates and provided by Zillow, Inc. for informational purposes only. Actual amounts may vary.
        HOA fees may include property taxes on listings classified as Co-Ops. Contact the listing agent and/or owner for fee details.
        See how much you could borrow to make a competitive offer.

        Climate risks

        Neighborhood: 47165

        Getting around

        0 / 100
        Car-Dependent

        Nearby schools

        GreatSchools rating

        A local agent can set up tours, give advice and negotiate with sellers.

        Browse local experts