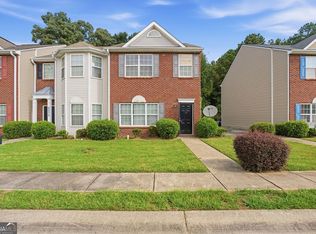
INCREDIBLE BUYER INCENTIVES: $3,000 MORTGAGE CONCESSION. Opendoor Home Loans will contribute up to $3,000 towards a permanent interest rate buy-down if you finance with Opendoor Home Loans LLC. Check out 7553 Rutgers Cir, recently updated with all stainless steel appliances in the kitchen. A spacious patio extends the usable area outdoors for comfortable enjoyment. The interior includes a cozy fireplace, complemented by the property's fresh exterior paint. This home provides modern updates and inviting outdoor space, a must-see.. Included 100-Day Home Warranty with buyer activation.
Active
Price cut: $3K (10/1)
$228,000
7553 Rutgers Cir, Fairburn, GA 30213
2beds
1,730sqft
Townhouse
Built in 2008
871 Square Feet Lot
$227,200 Zestimate®
$132/sqft
$-- HOA
What's special
Cozy fireplaceModern updatesFresh exterior paintInviting outdoor space
- 99 days
- 194
- 11
Zillow last checked:
Listing updated:
Listed by:
Tanya Pickens 404-796-8789,
Opendoor Brokerage
Source: GAMLS,MLS#: 10800721
Facts & features
Interior
Bedrooms & bathrooms
- Bedrooms: 2
- Bathrooms: 3
- Full bathrooms: 2
- 1/2 bathrooms: 1
Rooms
- Room types: Other
Heating
- Central
Cooling
- Central Air
Appliances
- Included: Microwave
- Laundry: Upper Level
Features
- Other
- Flooring: Vinyl
- Basement: None
- Number of fireplaces: 1
Interior area
- Total structure area: 1,730
- Total interior livable area: 1,730 sqft
- Finished area above ground: 1,730
- Finished area below ground: 0
Property
Parking
- Total spaces: 2
- Parking features: Garage, Attached
- Has attached garage: Yes
Features
- Levels: Two
- Stories: 2
Lot
- Size: 871 Square Feet
- Features: None
Details
- Parcel number: 09F070000336410
Construction
Type & style
- Home type: Townhouse
- Architectural style: Other
- Property subtype: Townhouse
Materials
- Other, Brick
- Foundation: Slab
- Roof: Composition
Condition
- Resale
- New construction: No
- Year built: 2008
Utilities & green energy
- Sewer: Public Sewer
- Water: Public
- Utilities for property: Water Available, Electricity Available, Sewer Available
Community & HOA
Community
- Features: Pool, Tennis Court(s)
- Subdivision: RENAISSANCE
HOA
- Has HOA: Yes
- Services included: Swimming, Tennis
Location
- Region: Fairburn
Financial & listing details
- Price per square foot: $132/sqft
- Tax assessed value: $309,200
- Annual tax amount: $4,320
- Date on market: 7/7/2026
- Cumulative days on market: 99 days
- Listing agreement: Exclusive Agency
- Listing terms: Cash,Conventional
- Electric utility on property: Yes
Estimated market value
$227,200
$216,000 - $239,000
$2,135/mo
Price history
| Date | Event | Price |
|---|---|---|
| 10/1/2026 | Price change | $228,000-1.3%$132/sqft |
Source:  FMLS GA #7800918 Report a problem FMLS GA #7800918 Report a problem | ||
| 9/17/2026 | Price change | $231,000-2.9%$134/sqft |
Source: FMLS GA #7800918 Report a problem | ||
| 9/3/2026 | Price change | $238,000-2.9%$138/sqft |
Source: FMLS GA #7800918 Report a problem | ||
| 8/20/2026 | Price change | $245,000-1.2%$142/sqft |
Source: FMLS GA #7800918 Report a problem | ||
| 8/6/2026 | Price change | $248,000-0.8%$143/sqft |
Source: FMLS GA #7800918 Report a problem | ||
| 7/23/2026 | Price change | $250,000-3.8%$145/sqft |
Source: FMLS GA #7800918 Report a problem | ||
| 7/7/2026 | Listed for sale | $260,000+31.1%$150/sqft |
Source:  GAMLS #10800721 Report a problem GAMLS #10800721 Report a problem | ||
| 6/18/2026 | Sold | $198,300+34.1%$115/sqft |
Source: Public Record Report a problem | ||
| 1/8/2008 | Sold | $147,900$85/sqft |
Source: Public Record Report a problem | ||
Public tax history
| Year | Property taxes | Tax assessment |
|---|---|---|
| 2025 | $956 +5.2% | $123,680 +10.3% |
| 2024 | $908 +167.1% | $112,160 +0.8% |
| 2023 | $340 -58.8% | $111,320 +22.5% |
| 2022 | $825 +3.3% | $90,840 +34.7% |
| 2021 | $798 -54% | $67,440 +9.8% |
| 2020 | $1,734 +53% | $61,440 +1.8% |
| 2019 | $1,134 | $60,360 +11.3% |
| 2018 | $1,134 | $54,240 +75.2% |
| 2017 | $1,134 +102.8% | $30,960 |
| 2016 | $559 -1.3% | $30,960 |
| 2015 | $566 -0.7% | $30,960 |
| 2014 | $570 | $30,960 |
| 2013 | -- | $30,960 |
| 2012 | $570 | $30,960 |
| 2011 | -- | $30,960 -28.7% |
| 2010 | $1,117 -23% | $43,440 -28% |
| 2009 | $1,451 | $60,320 +10.3% |
| 2008 | -- | $54,680 |
Find assessor info on the county website
Monthly payment
Est. payment
Payment breakdown
Explore the cost of this home by adjusting the details. Changes won't be saved.Climate risks
Neighborhood: 30213
Nearby schools
Schools provided by the listing agent
- Elementary: Campbell
- Middle: Bear Creek
- High: Creekside
Source: GAMLS. This data may not be complete. We recommend contacting the local school district to confirm school assignments for this home.

Similar homes
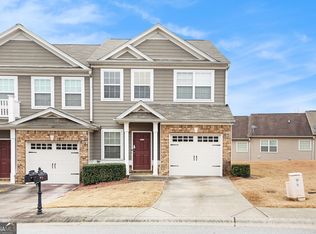
- $210,0003 bd3 ba1.5k sqft7676 Rutgers Cir, Fairburn, GA 30213Active
 MLS ID #10665606, Mark Spain, Mark Spain Real Estate. GAMLS
 - $270,0003 bd2 ba1.4k sqft1088 Meadow Glen Cir, Fairburn, GA 30213Active
 MLS ID #10833368, Tanya Pickens, Opendoor Brokerage. GAMLS
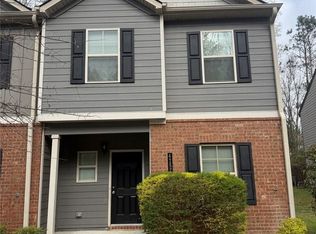
 - $229,0004 bd3 ba1.8k sqft4157 Shoals Ln, South Fulton, GA 30291Active
 MLS ID #10821775, Wayne M Carter, Fathom Realty GA, LLC. GAMLS
 - $210,0003 bd3 ba1.6k sqft8260 Oakley Cir Unit 2, Union City, GA 30291Active
 MLS ID #10848063, Micah Stampley, BHHS Georgia Properties. GAMLS
 - $270,0003 bd3 ba2.1k sqft7893 Rock Rose Ln, Fairburn, GA 30213ActiveMLS ID #10791684, Bernadette G Seabrook, Keller Williams Realty North Atlanta. GAMLS
- $197,5002 bd3 ba1.4k sqft433 Inkberry Dr, Atlanta, GA 30349ActiveMLS ID #10834523, Stacey Wyatt Group, eXp Realty. GAMLS
- $200,0003 bd3 ba1.3k sqft511 Creel Ln, Atlanta, GA 30349ActiveMLS ID #10844727, Kevin Tran, Simply Homes ATL. GAMLS
- $189,0003 bd2 ba1.5k sqft4511 Gideons Trce, Union City, GA 30291ActiveMLS ID #10857820, Costa Panos, Realty Associates of Atlanta. GAMLS
- $229,9003 bd3 ba1.3k sqft410 Rosewood Ln, Newnan, GA 30263ActiveMLS ID #10866707, Vanessa M Calhoun, HomeSmart. GAMLS
- $215,0002 bd2 ba1.2k sqft2184 Olmadison Vw, Atlanta, GA 30349ActiveMLS ID #10821770, Rodney Smith, HomeSmart. GAMLS
- $199,9003 bd3 ba1k sqft5489 Sierra Trl, College Park, GA 30349ActiveMLS ID #10801324, John R Bell, JB Realty Partners. GAMLS
- $239,9003 bd4 ba1.3k sqft4123 Ravenwood Ct, Union City, GA 30291ActiveMLS ID #10798425, Tammy T Freeman, Keller Williams Atlanta Classic. GAMLS
- $184,9002 bd2 ba1.2k sqft8190 Oakley Cir Unit 2, Union City, GA 30291ActiveMLS ID #10840464, Ebony Smith, Dalton Wade, Inc.. GAMLS
- $246,0003 bd3 ba1.8k sqft6126 Hickory Lane Dr, Union City, GA 30291ActiveMLS ID #10771338, Tanya Pickens, Opendoor Brokerage. GAMLS
- $234,0003 bd3 ba1.3k sqft3426 Sable Chase Ln, Atlanta, GA 30349ActiveMLS ID #10841293, Tanya Pickens, Opendoor Brokerage. GAMLS
- $220,0003 bd3 ba1.3k sqft1749 Broad River Rd, College Park, GA 30349ActiveMLS ID #10782479, Precious A Davis-Owens, eXp Realty. GAMLS
- $169,9003 bd3 ba1.2k sqft107 Bagby Ct #107, Fairburn, GA 30291ActiveMLS ID #10857362, Duffie Edwards, Coldwell Banker Bullard Realty. GAMLS
- $169,9003 bd3 ba1.2k sqft107 Bagby Ct, Union City, GA 30291For Sale
 MLS ID #7851333, Duffie Edwards, Coldwell Banker Bullard Realty. FMLS GA
 - $215,0003 bd3 ba1.4k sqft2055 Grove Way, Hampton, GA 30228ActiveMLS ID #10866550, Jasleen Allyse, Atlanta REO Brokers Inc.. GAMLS
- $209,9002 bd3 ba1.6k sqft6655 Sunset Park, Rex, GA 30273ActiveMLS ID #10818336, Robert E Salmons Jr., Entera Realty. GAMLS
