Fully renovated and move-in ready! This 3-bed, 1.5-bath ranch in Olathe has been updated top to bottom with all the big-ticket items done: a new roof, new HVAC, and a new water heater.
Inside, refinished hardwood floors run throughout, with recessed lighting and fresh, neutral finishes. The open kitchen features new white shaker cabinets, granite countertops, a subway tile backsplash, and all-new appliances, including a microwave over the range. The full bath has been completely redone with a double vanity, a fully tiled shower surround, and tile flooring. The kitchen, laundry, and half bath are all fully tiled for easy upkeep.
The flexible third room opens through a sliding glass door to the backyard, making it a great home office, den, or guest space. New interior doors, hardware, and lighting give the whole home a cohesive, updated look.
Outside, enjoy a spacious, fully fenced backyard with mature shade trees, a double-wide driveway, a new front door, and a one-car garage with a new door and opener. Nothing left to do but move in!
Active
$299,000
821 S Weaver St, Olathe, KS 66061
3beds
1,124sqft
Single Family Residence
Built in 1952
7,746 Square Feet Lot
$-- Zestimate®
$266/sqft
$-- HOA
What's special
Refinished hardwood floorsGranite countertopsAll-new appliancesMicrowave over the rangeOpen kitchenNew white shaker cabinetsDouble vanity
- 1 day
- 119
- 12
Zillow last checked:
Listing updated:
Listed by:
Kate Crossley 913-219-2792,
Platinum Realty LLC
Source: Heartland MLS as distributed by MLS GRID,MLS#: 2649793
Facts & features
Interior
Bedrooms & bathrooms
- Bedrooms: 3
- Bathrooms: 2
- Full bathrooms: 1
- 1/2 bathrooms: 1
Primary bedroom
- Features: Ceiling Fan(s), Wood Floor
- Level: First
- Area: 182 Square Feet
- Dimensions: 14 x 13
Bedroom 2
- Features: Ceiling Fan(s), Wood Floor
- Level: First
- Area: 110 Square Feet
- Dimensions: 11 x 10
Bedroom 3
- Features: Ceiling Fan(s), Wood Floor
- Level: First
- Area: 121 Square Feet
- Dimensions: 11 x 11
Kitchen
- Features: Vinyl
- Level: First
- Area: 132 Square Feet
- Dimensions: 11 x 12
Laundry
- Level: First
- Area: 63 Square Feet
- Dimensions: 9 x 7
Living room
- Features: Wood Floor
- Level: First
- Area: 338 Square Feet
- Dimensions: 26 x 13
Heating
- Has Heating (Unspecified Type)
Cooling
- Electric
Appliances
- Included: Dishwasher, Microwave, Electric Range
- Laundry: Laundry Room, Main Level
Features
- Ceiling Fan(s)
- Flooring: Wood
- Basement: Crawl Space
- Has fireplace: No
Interior area
- Total structure area: 1,124
- Total interior livable area: 1,124 sqft
- Finished area above ground: 1,124
- Finished area below ground: 0
Property
Parking
- Total spaces: 1
- Parking features: Attached
- Attached garage spaces: 1
Features
- Patio & porch: Patio, Porch
- Fencing: Metal
Lot
- Size: 7,746 Square Feet
- Dimensions: 7,746
- Features: City Lot
Details
- Parcel number: DP14000005 0006
Construction
Type & style
- Home type: SingleFamily
- Property subtype: Single Family Residence
Materials
- Vinyl Siding
- Roof: Composition
Condition
- Year built: 1952
Utilities & green energy
- Sewer: Public Sewer
- Water: Public
Community & HOA
Community
- Subdivision: Colliver Addition
HOA
- Has HOA: No
Location
- Region: Olathe
Financial & listing details
- Price per square foot: $266/sqft
- Tax assessed value: $190,600
- Annual tax amount: $2,347
- Date on market: 10/31/2026
- Listing terms: Cash,Conventional,FHA
- Ownership: Investor
Estimated market value
Not available
Estimated sales range
Not available
Not available
Price history
| Date | Event | Price |
|---|---|---|
| 10/31/2026 | Listed for sale | $299,000$266/sqft |
Source:  Heartland MLS as distributed by MLS GRID #2649793 Report a problem | ||
Public tax history
| Year | Property taxes | Tax assessment |
|---|---|---|
| 2025 | $2,347 +16.4% | $21,919 +16.6% |
| 2024 | $2,017 +5.2% | $18,802 +9.3% |
| 2023 | $1,916 +8.1% | $17,204 +11% |
| 2022 | $1,773 | $15,502 -0.5% |
| 2021 | -- | $15,583 +5.9% |
| 2020 | $1,810 | $14,708 -0.4% |
| 2019 | -- | $14,766 +1.5% |
| 2018 | -- | $14,548 +1.4% |
| 2017 | $1,808 +10.2% | $14,341 +7.2% |
| 2016 | $1,641 +11.4% | $13,375 +11% |
| 2015 | $1,474 +6.4% | $12,052 +9.6% |
| 2013 | $1,386 -7.3% | $10,994 |
| 2012 | $1,496 -9.4% | $10,994 -16.9% |
| 2010 | $1,650 -0.2% | $13,236 -5% |
| 2009 | $1,654 -0.1% | $13,928 |
| 2008 | $1,656 +13.4% | $13,928 +10.9% |
| 2007 | $1,460 +1.8% | $12,558 +2.3% |
| 2006 | $1,434 | $12,271 +2.5% |
| 2005 | -- | $11,972 |
Find assessor info on the county website
Monthly payment
Est. payment
Payment breakdown
Explore the cost of this home by adjusting the details. Changes won't be saved.Climate risks
Neighborhood: Westview
Nearby schools
Schools provided by the listing agent
- Elementary: Westview
- Middle: Oregon Trail
- High: Olathe North
Source: Heartland MLS as distributed by MLS GRID. This data may not be complete. We recommend contacting the local school district to confirm school assignments for this home.

Similar homes
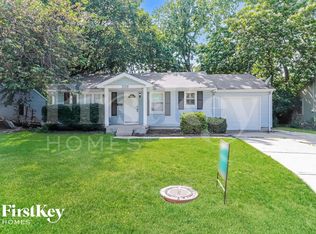
- $299,0003 bd2 ba1k sqft1017 S Brockway St, Olathe, KS 66061For Sale
 MLS ID #2645175, Jane Coppinger, ReeceNichols - Leawood. Heartland MLS as distributed by MLS GRID
- $352,0003 bd2 ba1.5k sqft123 S Janell Dr, Olathe, KS 66061For Sale By Owner
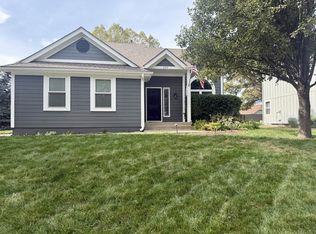
- $340,0003 bd2 ba1.6k sqft951 N Walnut St, Olathe, KS 66061For Sale
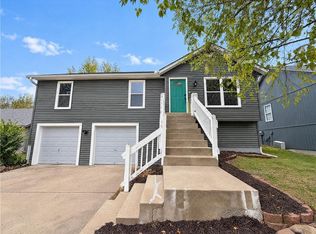 MLS ID #2649431, Benji Lytle, Opendoor Brokerage LLC. Heartland MLS as distributed by MLS GRID
- $275,0003 bd2 ba1.3k sqft1106 E Elizabeth St, Olathe, KS 66061For Sale
 MLS ID #2645803, Talia Schroeder, Compass Realty Group. Heartland MLS as distributed by MLS GRID
