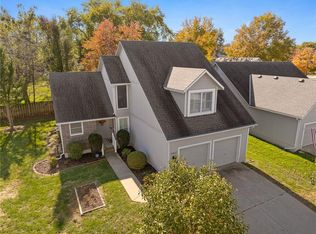
Welcome to this beautiful 5-bedroom, 3.5-bath home nestled on a spacious, wooded lot in the desirable Creekside subdivision, located in the Blue Valley School District! Offering approximately 3,151 square feet of living space on an 11,125-square-foot lot, this home combines generous living spaces, thoughtful updates, and a peaceful natural setting. Step inside to discover beautiful hardwood floors, abundant natural light, and inviting spaces designed for comfortable everyday living and entertaining. The great room is a showstopper, featuring a dramatic floor-to-ceiling natural stone fireplace and expansive windows overlooking the private, wooded backyard. The gorgeous kitchen boasts granite countertops, rich wood cabinetry, a spacious peninsula, and an open design that flows seamlessly into the surrounding living and dining areas. The second level features four generously sized bedrooms, including a spacious primary suite with a private ensuite bath and walk-in closet. Bedroom-level laundry for an added convenience. The finished walkout lower level provides exceptional additional living and entertaining space, complete with fifth bedroom and full bathroom, making it ideal for guests. Step outside and enjoy the beauty of nature in the large, fenced backyard surrounded by mature trees. The deck offers the perfect spot to relax or entertain while taking in the peaceful wooded views, with a creek and green space bordering the north side of the property. Enjoy the added benefits of Creekside neighborhood living, including nearby access to the park trail and playground, a community swimming pool, and convenient proximity to Stanley Elementary School and other Blue Valley schools. Numerous improvements add to the appeal of this wonderful home, including new construction windows and Hardie lap siding on the front (2019), updated kitchen, second-floor hall bath (2018), finished basement with bathroom (2022), and an updated primary bathroom (2024), new carpet, new gas range.
Active
$530,000
15626 Beverly St, Overland Park, KS 66223
5beds
3,151sqft
Single Family Residence
Built in 1992
0.26 Acres Lot
$-- Zestimate®
$168/sqft
$46/mo HOA
What's special
Beautiful hardwood floorsBedroom-level laundryNew carpetSpacious wooded lotUpdated kitchenNew gas rangeSpacious peninsula
- 19 hours
- 416
- 106
Zillow last checked:
Listing updated:
Listed by:
Brian Martin 913-709-8462,
RE/MAX State Line
Source: Heartland MLS as distributed by MLS GRID,MLS#: 2651577
Facts & features
Interior
Bedrooms & bathrooms
- Bedrooms: 5
- Bathrooms: 4
- Full bathrooms: 3
- 1/2 bathrooms: 1
Dining room
- Description: Breakfast Area,Formal
Heating
- Forced Air
Cooling
- Electric
Appliances
- Included: Dishwasher, Disposal, Microwave, Refrigerator, Gas Range, Stainless Steel Appliance(s)
- Laundry: Bedroom Level, Laundry Closet
Features
- Ceiling Fan(s), Custom Cabinets, Pantry, Stained Cabinets, Walk-In Closet(s)
- Flooring: Carpet, Ceramic Tile, Vinyl, Wood
- Windows: Thermal Windows
- Basement: Basement BR,Daylight,Finished,Walk-Out Access
- Number of fireplaces: 1
Interior area
- Total structure area: 3,151
- Total interior livable area: 3,151 sqft
- Finished area above ground: 2,321
- Finished area below ground: 830
Video & virtual tour
Property
Parking
- Total spaces: 2
- Parking features: Attached, Garage Faces Front
- Attached garage spaces: 2
Features
- Patio & porch: Deck
- Exterior features: Fire Pit
- Fencing: Wood
Lot
- Size: 0.26 Acres
- Features: Adjoin Greenspace, Many Trees
Details
- Parcel number: NP140000070025
- Special conditions: Owner Agent
Construction
Type & style
- Home type: SingleFamily
- Architectural style: Traditional
- Property subtype: Single Family Residence
Materials
- Frame
- Roof: Composition
Condition
- Year built: 1992
Utilities & green energy
- Sewer: Public Sewer
- Water: Public
Community & HOA
Community
- Subdivision: Creekside
HOA
- Has HOA: Yes
- Amenities included: Pool, Trail(s)
- Services included: Curbside Recycle, Other, Trash
- HOA fee: $550 annually
- HOA name: Creekside Home Owners Association
Location
- Region: Overland Park
Financial & listing details
- Price per square foot: $168/sqft
- Tax assessed value: $430,400
- Annual tax amount: $5,004
- Date on market: 11/13/2026
- Listing terms: Cash,Conventional,FHA,VA Loan
- Ownership: Private
Estimated market value
Not available
Estimated sales range
Not available
Not available
Price history
| Date | Event | Price |
|---|---|---|
| 11/13/2026 | Listed for sale | $530,000$168/sqft |
Source:  Heartland MLS as distributed by MLS GRID #2651577 Report a problem | ||
| 2/23/2006 | Sold | -- |
Source: Agent Provided Report a problem | ||
Public tax history
| Year | Property taxes | Tax assessment |
|---|---|---|
| 2025 | $5,039 +1.1% | $49,497 +1.4% |
| 2024 | $4,983 +3.3% | $48,830 +4.7% |
| 2023 | $4,822 +13.4% | $46,622 +15.9% |
| 2022 | $4,253 | $40,216 +13.9% |
| 2021 | -- | $35,316 +1.6% |
| 2020 | $3,907 | $34,764 +7.6% |
| 2019 | -- | $32,315 +3.5% |
| 2018 | -- | $31,223 +6.3% |
| 2017 | $3,502 +4.5% | $29,383 +4.6% |
| 2016 | $3,351 +4.8% | $28,095 +5.1% |
| 2015 | $3,199 +7% | $26,726 +10.7% |
| 2013 | $2,988 +1.3% | $24,150 -2.1% |
| 2012 | $2,949 +5.3% | $24,679 -0.1% |
| 2010 | $2,800 +3.2% | $24,714 -2.3% |
| 2009 | $2,714 -3.8% | $25,289 -2.3% |
| 2008 | $2,820 +1.7% | $25,872 -0.6% |
| 2007 | $2,772 +5.3% | $26,036 +2% |
| 2006 | $2,631 | $25,530 -6% |
| 2005 | -- | $27,163 |
Find assessor info on the county website
Monthly payment
Est. payment
Payment breakdown
Explore the cost of this home by adjusting the details. Changes won't be saved.Climate risks
Neighborhood: 66223
Nearby schools
Schools provided by the listing agent
- Elementary: Stanley
- Middle: Blue Valley
- High: Blue Valley
Source: Heartland MLS as distributed by MLS GRID. This data may not be complete. We recommend contacting the local school district to confirm school assignments for this home.
- $482,0005 bd3 ba3.4k sqft15630 Beverly St, Overland Park, KS 66223Off Market
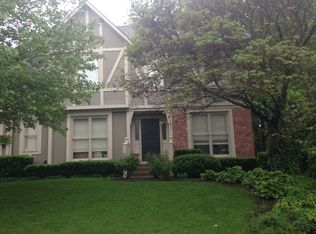
- $575,0004 bd4 ba2.7k sqft6104 W 157th St, Overland Park, KS 66223Off Market
- $476,1005 bd3 ba2.3k sqft6100 W 157th St, Overland Park, KS 66223Off Market

- $482,5004 bd2 ba2.5k sqft6108 W 157th St, Overland Park, KS 66223Off Market
Similar homes
- $550,0003 bd3 ba2.5k sqft14804 Conser St, Overland Park, KS 66223For Sale
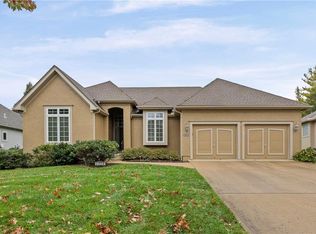 MLS ID #2650087, Scott Strevell, Keller Williams Realty Partners Inc.. Heartland MLS as distributed by MLS GRID
- $469,0004 bd4 ba2.5k sqft8114 W 144th St, Overland Park, KS 66223For Sale
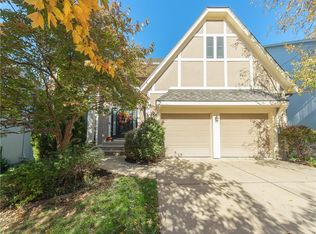 MLS ID #2650734, Preecy Miller Seever, Seek Real Estate. Heartland MLS as distributed by MLS GRID
- $500,0004 bd4 ba3.6k sqft15821 Meadow Ln, Overland Park, KS 66224For Sale
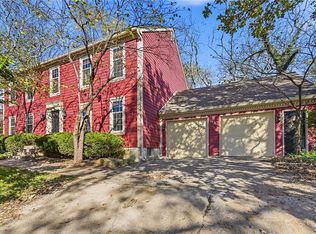 MLS ID #2632195, Lettiann Southerland, Lettiann & Associates Real Estate Services, LLC. Heartland MLS as distributed by MLS GRID
- $410,0003 bd3 ba2.4k sqft15407 Floyd St, Overland Park, KS 66223For Sale
 MLS ID #2651040, Ron Yartz, BHG Kansas City Homes. Heartland MLS as distributed by MLS GRID
