Located in the desirable and convenient South Suburban Crystal Lakes neighborhood, this 4 bedroom, 2.5 bath home has been updated with brand-new vinyl flooring and plush carpet throughout, creating a fresh, move-in-ready feel. Crystal Lakes features a park like feel with lovely walking paths, communal garden beds, tennis courts, and a sparkling pool, all set among mature landscaping and quiet streets. The soaring vaulted ceilings create an open, bright and airy feel throughout the main living spaces. Upstairs you will find an oversized primary bedroom offering views overlooking the shared green space and mature landscaping. The large walk-in closet features built-ins and ample space for all your storage needs. Two additional bedrooms upstairs share a full bathroom, while the main floor offers a bedroom/office with its own en-suite half bathroom and a spacious closet. Move right in and enjoy the beauty of the well-kept outdoor spaces without the hassle of yard maintenance. This unbeatable location in Reno offers a pool, tennis courts and scenic walking trails allowing you to unwind in a peaceful setting. With convenient access to shopping, dining, major freeways, Lake Tahoe, and all the attractions of "The Biggest Little City," this is an opportunity you won't want to miss! Home is zoned for Pine Middle School and Reno High School for 2025-26 school year; in 2026-27 year it will be zoned for Herz Middle School and Galena High School.
Closed
$492,000
7554 Whimbleton Way, Reno, NV 89511
4beds
1,669sqft
Single Family Residence
Built in 1987
2,613 Square Feet Lot
$491,300 Zestimate®
$295/sqft
$3,191 Estimated rent
Home value
$491,300
$452,000 - $536,000
$3,191/mo
Zestimate® history
Owner options
List your home for rent
$3,191/mo
Rent Zestimate®
Find your next renter with Zillow Rental Manager. Plus, with online applications, you can quickly screen prospective tenants – for free.
$3,191/mo
Rent Zestimate®
Refinance and save
$3,042/mo
Est. payment
Refinancing to a lower rate could help reduce your monthly payments and save thousands over the life of the loan.
$3,042/mo
Est. payment
Explore your selling options
Work with a Zillow partner agent
Leverage their expertise and Zillow's premium Showcase listings to get your home seen by more buyers.
Get startedList with your own agent
Get your home in front of millions of buyers by listing it on Zillow.
Learn how to do itSell it yourself
Take full control of how buyers see your home on Zillow by listing For Sale by Owner (FSBO).
List your homeWhat's special
Oversized primary bedroomSoaring vaulted ceilings
Zillow last checked:
Listing updated:
Listed by:
Katie Conway S.181578 775-527-2600,
Ferrari-Lund Real Estate Reno
Bought with:
Jeffrey Loftin, BS.146214
Dickson Realty - Downtown
Source: NNRMLS,MLS#: 260001234
Facts & features
Interior
Bedrooms & bathrooms
- Bedrooms: 4
- Bathrooms: 3
- Full bathrooms: 2
- 1/2 bathrooms: 1
Heating
- Fireplace(s), Natural Gas
Cooling
- Central Air
Appliances
- Included: Dishwasher, Disposal, Electric Oven, Electric Range, Microwave, Refrigerator
- Laundry: Cabinets, Laundry Room
Features
- High Ceilings, Walk-In Closet(s)
- Flooring: Carpet, Laminate, Tile
- Windows: Double Pane Windows
- Number of fireplaces: 1
- Fireplace features: Wood Burning
- Common walls with other units/homes: No Common Walls
Interior area
- Total structure area: 1,669
- Total interior livable area: 1,669 sqft
Property
Parking
- Total spaces: 2
- Parking features: Attached, Garage, Garage Door Opener
- Attached garage spaces: 2
Features
- Levels: Two
- Stories: 2
- Patio & porch: Other, Patio
- Exterior features: None
- Spa features: None
- Fencing: None
Lot
- Size: 2,613 Square Feet
- Features: Level
Details
- Additional structures: None
- Parcel number: 04322121
- Zoning: SF3
Construction
Type & style
- Home type: SingleFamily
- Property subtype: Single Family Residence
Materials
- Foundation: Crawl Space
- Roof: Composition
Condition
- New construction: No
- Year built: 1987
Utilities & green energy
- Sewer: Public Sewer
- Water: Public
- Utilities for property: Cable Available, Electricity Connected, Internet Available, Natural Gas Connected, Phone Available, Sewer Connected, Water Connected, Cellular Coverage
Community & HOA
Community
- Security: Smoke Detector(s)
- Subdivision: Country Estates 6
HOA
- Has HOA: Yes
- Amenities included: Landscaping, Parking, Pool, Tennis Court(s)
- Services included: Landscape Maintenance - Partial
- HOA fee: $250 monthly
- HOA name: Crystal Lakes
Location
- Region: Reno
Financial & listing details
- Price per square foot: $295/sqft
- Tax assessed value: $224,152
- Annual tax amount: $2,154
- Date on market: 2/4/2026
- Cumulative days on market: 296 days
- Listing terms: 1031 Exchange,Cash,Conventional,FHA,VA Loan
Price history
| Date | Event | Price |
|---|---|---|
| 5/5/2026 | Sold | $492,000$295/sqft |
Source:  NNRMLS #260001234 Report a problem NNRMLS #260001234 Report a problem | ||
| 4/9/2026 | Contingent | $492,000$295/sqft |
Source: NNRMLS #260001234 Report a problem | ||
| 2/25/2026 | Price change | $492,000-6.3%$295/sqft |
Source: NNRMLS #260001234 Report a problem | ||
| 2/4/2026 | Listed for sale | $525,000+7.2%$315/sqft |
Source: NNRMLS #260001234 Report a problem | ||
| 12/29/2025 | Listing removed | $489,900$294/sqft |
Source: NNRMLS #250051020 Report a problem | ||
| 12/11/2025 | Price change | $489,900-2%$294/sqft |
Source: NNRMLS #250051020 Report a problem | ||
| 10/16/2025 | Price change | $499,900-3.8%$300/sqft |
Source: NNRMLS #250051020 Report a problem | ||
| 9/22/2025 | Price change | $519,900-1.9%$312/sqft |
Source: NNRMLS #250051020 Report a problem | ||
| 9/2/2025 | Price change | $529,900-1.9%$317/sqft |
Source: NNRMLS #250051020 Report a problem | ||
| 8/11/2025 | Price change | $539,900-1.8%$323/sqft |
Source: NNRMLS #250051020 Report a problem | ||
| 6/6/2025 | Listed for sale | $550,000+124.5%$330/sqft |
Source: NNRMLS #250051020 Report a problem | ||
| 4/12/2016 | Sold | $245,000-2%$147/sqft |
Source: Public Record Report a problem | ||
| 3/10/2016 | Pending sale | $249,900$150/sqft |
Source: RE/MAX Realty Affiliates-Reno #150016687 Report a problem | ||
| 1/15/2016 | Price change | $249,900-2%$150/sqft |
Source: RE/MAX REALTY AFFILIATES #150016687 Report a problem | ||
| 12/22/2015 | Listed for sale | $254,900+58.3%$153/sqft |
Source: RE/MAX Realty Affiliates-Reno #150016687 Report a problem | ||
| 5/31/2002 | Sold | $161,000+16.7%$96/sqft |
Source: Public Record Report a problem | ||
| 12/17/2001 | Sold | $138,000-6.7%$83/sqft |
Source: Public Record Report a problem | ||
| 6/13/1997 | Sold | $147,970$89/sqft |
Source: Public Record Report a problem | ||
Public tax history
| Year | Property taxes | Tax assessment |
|---|---|---|
| 2026 | $2,324 +7.9% | $78,453 +1.5% |
| 2025 | $2,154 +7.9% | $77,258 -0.1% |
| 2024 | $1,997 +3% | $77,306 +2.9% |
| 2023 | $1,939 +3.1% | $75,105 +19% |
| 2022 | $1,881 +6.4% | $63,137 +10.9% |
| 2021 | $1,769 +5% | $56,916 +6.6% |
| 2020 | $1,685 -4.7% | $53,371 |
| 2019 | $1,769 +5% | $53,371 +13.9% |
| 2018 | $1,685 +12% | $46,869 -0.6% |
| 2017 | $1,504 | $47,166 +2.3% |
| 2016 | $1,504 | $46,099 +3.3% |
| 2015 | $1,504 +3.2% | $44,632 +7.2% |
| 2014 | $1,458 | $41,630 +8.7% |
| 2013 | $1,458 | $38,305 |
| 2012 | -- | $38,305 -0.7% |
| 2011 | -- | $38,590 -2.8% |
| 2010 | -- | $39,719 -21.8% |
| 2009 | -- | $50,764 -6.1% |
| 2008 | -- | $54,087 -5.8% |
| 2007 | -- | $57,389 +25.8% |
| 2006 | -- | $45,626 +8.4% |
| 2005 | -- | $42,083 -0.7% |
| 2004 | -- | $42,371 -1.3% |
| 2003 | -- | $42,916 +0.7% |
| 2002 | -- | $42,624 |
| 2001 | -- | $42,624 |
Find assessor info on the county website
Neighborhood: West Huffaker
Nearby homes
- $503,1003 bd3 ba1.8k sqft7552 Whimbleton Way, Reno, NV 89511Off Market
- $485,5003 bd2 ba1.4k sqft7556 Whimbleton Way, Reno, NV 89511Off Market
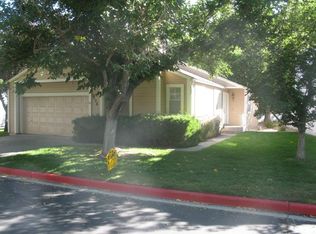
- $520,9003 bd2 ba1.4k sqft7550 Whimbleton Way, Reno, NV 89511Off Market
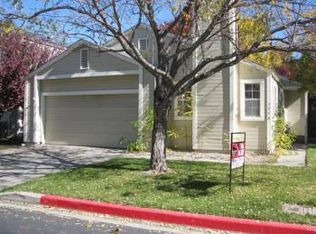
- $485,7003 bd3 ba1.6k sqft7558 Whimbleton Way, Reno, NV 89511Off Market

- $507,1003 bd2 ba1.6k sqft7561 Lighthouse Ln, Reno, NV 89511Off Market
- $465,0003 bd2 ba1.4k sqft7555 Lighthouse Ln, Reno, NV 89511Sold
- $535,4003 bd3 ba1.8k sqft7565 Lighthouse Ln, Reno, NV 89511Off Market
- $470,5003 bd3 ba1.6k sqft7548 Whimbleton Way, Reno, NV 89511Off Market
Nearby schools
GreatSchools rating
- 6/10Huffaker Elementary SchoolGrades: PK-5Distance: 1.3 mi
- 1/10Edward L Pine Middle SchoolGrades: 6-8Distance: 1.6 mi
- 7/10Reno High SchoolGrades: 9-12Distance: 4.8 mi
Schools provided by the listing agent
- Elementary: Huffaker
- Middle: Pine
- High: Reno
Source: NNRMLS. This data may not be complete. We recommend contacting the local school district to confirm school assignments for this home.
Get a cash offer in 3 minutes
Find out how much your home could sell for in as little as 3 minutes with a no-obligation cash offer.
Estimated market value
$491,300
Get a cash offer in 3 minutes
Find out how much your home could sell for in as little as 3 minutes with a no-obligation cash offer.
Estimated market value
$491,300
- Nevada
- Washoe County
- Reno
- 89511
- West Huffaker
- 7554 Whimbleton Way
Nearby cities
Nearby neighborhoods
Nearby zip codes
Other Reno Topics
