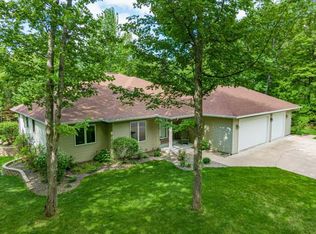
Private, polished, and full of Northwoods character, this custom-built Rhinelander home sits on 5.34 picturesque wooded acres and delivers the kind of setting buyers hope to find but rarely do. With 3 bedrooms, 2.5 baths, a finished walkout lower level, and thoughtful outdoor living spaces, 7554 Woodboro Heights Rd offers privacy, comfort, and room to enjoy the land. The main level features an inviting open-concept living area with warm oak flooring, custom hickory cabinets, and a cultured-stone wood-burning fireplace that anchors the space beautifully. The main-floor primary suite includes a private full bath and walk-in closet, while a convenient half bath and welcoming entry complete the main level. Upstairs, the open loft adds valuable flex space for a home office, workout area, reading room, hobby space, or extra overflow area. The walkout lower level expands the home with a comfortable family room, two additional bedrooms, a full bath, and laundry/utility space. Step outside and the property becomes even more impressive. Enjoy the gorgeous patio, covered pergola-style seating area, screened porch off the walkout level, koi pond with water feature, garden area, and storage shed. These outdoor improvements add real lifestyle value and make the acreage feel both usable and inviting. Additional features include an attached 2-car garage, blacktop driveway, central air conditioning, hydronic in-floor heat, and a peaceful wooded setting just a short drive from Rhinelander conveniences, lakes, trails, and year-round recreation. If you are looking for a custom Rhinelander home with acreage, privacy, quality finishes, and standout outdoor spaces, this one needs to be on your list.
Under contract
$549,000
7554 Woodboro Heights Rd, Rhinelander, WI 54501
3beds
2,370sqft
Single Family Residence
Built in 2007
5.34 Acres Lot
$532,300 Zestimate®
$232/sqft
$-- HOA
What's special
Welcoming entryFinished walkout lower levelConvenient half bathBlacktop drivewayWalk-in closetStorage shedCultured-stone wood-burning fireplace
- 75 days
- 53
- 1
Likely to sell faster than
Zillow last checked:
Listing updated:
Listed by:
JONATHAN LONG 715-966-2251,
WILD RIVERS GROUP REAL ESTATE, LLC,
DAVID LONG 715-575-9486,
WILD RIVERS GROUP REAL ESTATE, LLC
Source: GNMLS,MLS#: 218144
Facts & features
Interior
Bedrooms & bathrooms
- Bedrooms: 3
- Bathrooms: 3
- Full bathrooms: 2
- 1/2 bathrooms: 1
Primary bedroom
- Level: First
- Dimensions: 16'1x11'3
Bedroom
- Level: Basement
- Dimensions: 16'8x11'3
Bedroom
- Level: Basement
- Dimensions: 14'9x11'1
Bathroom
- Level: Basement
Bathroom
- Level: First
Bathroom
- Level: First
Dining room
- Level: First
- Dimensions: 10'2x10'1
Entry foyer
- Level: First
- Dimensions: 7'4x6
Family room
- Level: Basement
- Dimensions: 16'8x14'9
Kitchen
- Level: First
- Dimensions: 12'4x10'1
Living room
- Level: First
- Dimensions: 22'6x16
Loft
- Level: Second
- Dimensions: 27x20
Recreation
- Level: Basement
- Dimensions: 9'4x9'2
Screened porch
- Level: Basement
- Dimensions: 16'2x7'10
Storage room
- Level: Basement
- Dimensions: 9'7x9
Utility room
- Level: Basement
- Dimensions: 15'5x22'3
Heating
- Forced Air, Natural Gas, Radiant Floor
Cooling
- Central Air
Appliances
- Included: Dryer, Dishwasher, Electric Oven, Electric Range, Gas Water Heater, Microwave, Range, Refrigerator, Washer
- Laundry: Washer Hookup, In Basement
Features
- Ceiling Fan(s), Cathedral Ceiling(s), High Ceilings, Bath in Primary Bedroom, Main Level Primary, Vaulted Ceiling(s), Walk-In Closet(s)
- Flooring: Carpet, Tile, Vinyl, Wood
- Doors: French Doors
- Basement: Daylight,Exterior Entry,Egress Windows,Full,Interior Entry,Partially Finished,Walk-Out Access
- Number of fireplaces: 1
- Fireplace features: Stone, Wood Burning
Interior area
- Total structure area: 2,370
- Total interior livable area: 2,370 sqft
- Finished area above ground: 1,730
- Finished area below ground: 640
Property
Parking
- Total spaces: 2
- Parking features: Attached, Garage, Two Car Garage, Driveway
- Attached garage spaces: 2
- Has uncovered spaces: Yes
Features
- Levels: One and One Half
- Stories: 1.5
- Patio & porch: Patio
- Exterior features: Garden, Landscaping, Patio, Shed
- Frontage length: 0,0
Lot
- Size: 5.34 Acres
- Features: Cul-De-Sac, Dead End, Private, Rural Lot, Secluded, Wooded
Details
- Additional structures: Shed(s)
- Parcel number: 0380101880007
Construction
Type & style
- Home type: SingleFamily
- Architectural style: One and One Half Story
- Property subtype: Single Family Residence
Materials
- Frame, Vinyl Siding
- Foundation: Poured
- Roof: Composition,Shingle
Condition
- Year built: 2007
Utilities & green energy
- Electric: Circuit Breakers
- Sewer: Conventional Sewer
- Water: Drilled Well
Community & HOA
Location
- Region: Rhinelander
Financial & listing details
- Price per square foot: $232/sqft
- Tax assessed value: $251,100
- Annual tax amount: $3,278
- Date on market: 6/29/2026
- Ownership: Fee Simple
- Road surface type: Unimproved
Estimated market value
$532,300
$506,000 - $559,000
$2,626/mo
Price history
| Date | Event | Price |
|---|---|---|
| 7/17/2026 | Contingent | $549,000$232/sqft |
Source:  GNMLS #218144 Report a problem GNMLS #218144 Report a problem | ||
| 6/29/2026 | Listed for sale | $549,000+92.6%$232/sqft |
Source: GNMLS #218144 Report a problem | ||
| 12/21/2018 | Sold | $285,000$120/sqft |
Source: GNMLS #175241 Report a problem | ||
| 10/27/2018 | Listed for sale | $285,000$120/sqft |
Source: FIRST WEBER - RHINELANDER #175241 Report a problem | ||
Public tax history
| Year | Property taxes | Tax assessment |
|---|---|---|
| 2024 | $3,236 +15.2% | $251,100 |
| 2023 | $2,809 +5.5% | $251,100 |
| 2022 | $2,662 -29% | $251,100 |
| 2021 | $3,751 +6.5% | $251,100 |
| 2020 | $3,524 +36.3% | $251,100 +2.2% |
| 2019 | $2,586 -1.9% | $245,800 |
| 2018 | $2,636 -5.1% | $245,800 |
| 2017 | $2,777 -9.6% | $245,800 |
| 2016 | $3,071 +1.7% | $245,800 |
| 2015 | $3,021 | $245,800 |
| 2014 | $3,021 +10.4% | $245,800 |
| 2011 | $2,735 | $245,800 |
Find assessor info on the county website
Monthly payment
Est. payment
Payment breakdown
Explore the cost of this home by adjusting the details. Changes won't be saved.Climate risks
Neighborhood: 54501
Nearby schools
Schools provided by the listing agent
- High: ON Rhinelander
Source: GNMLS. This data may not be complete. We recommend contacting the local school district to confirm school assignments for this home.
- $393,400-- bd-- ba-- sqft7546 Woodboro Heights Rd, Rhinelander, WI 54501Off Market
- $277,500-- bd-- ba-- sqft7553 Luber Ln, Rhinelander, WI 54501Off Market
- $372,900-- bd-- ba-- sqft7559 Luber Ln, Rhinelander, WI 54501Off Market
- $558,2003 bd4 ba3.2k sqft7543 Woodboro Heights Rd, Rhinelander, WI 54501Off Market
Similar homes
- $535,0003 bd4 ba2.9k sqft6613 Round Lake Rd, Rhinelander, WI 54501For Sale
 MLS ID #218150, LISA ALSTEEN, REDMAN REALTY GROUP, LLC. GNMLS
 - $625,9003 bd3 ba2.5k sqft9108 Jenny Lake Rd, Tomahawk, WI 54487For Sale
 MLS ID #219403, LINDA MOORE, FIRST WEBER - RHINELANDER. GNMLS
 - $699,0003 bd2 ba2k sqft7136 Somo Ln, Rhinelander, WI 54501For Sale
 MLS ID #217017, JUDY MIXIS, SHOREWEST - RHINELANDER. GNMLS
 - $464,0002 bd2 ba1.8k sqft3819 Velvet Lake Rd, Rhinelander, WI 54501For Sale
 MLS ID #219487, JUDY MIXIS, SHOREWEST - RHINELANDER. GNMLS
