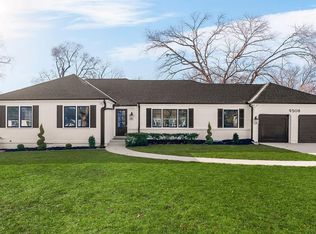
Completely reimagined from top to bottom, this stunning fully renovated home combines timeless design, quality craftsmanship, and modern functionality in one exceptional package. Thoughtfully updated inside and out, this move-in-ready property offers the feel of new construction while being ideally situated in an established, highly desirable location.
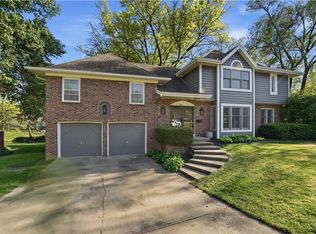
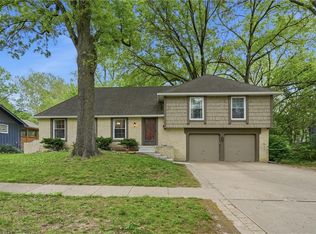
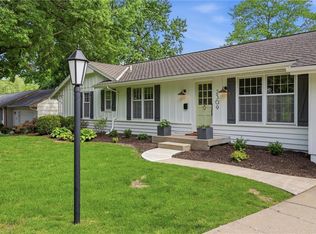
From the moment you arrive, the curb appeal is undeniable with a brand-new roof, new gutters, new garage doors, newly installed fence, and recently replaced asphalt circular driveway providing both convenience and an impressive first impression. Inside, natural light pours through all-new windows, highlighting the beautifully refinished original wood floors alongside gorgeous new flooring and fresh designer carpet throughout. Every detail has been carefully selected, including updated hardware, designer finishes, and high-traffic carpet on the staircase and lower level for both style and durability.
The completely remodeled kitchen is a true showpiece featuring gorgeous new cabinetry, quartz countertops, all-new stainless steel appliances, and an ideal layout designed for both everyday living and entertaining. Fully renovated bathrooms and an updated electrical panel add to the home's turnkey appeal and peace of mind. Every inch of this home has been meticulously curated to deliver modern comfort, elevated style, and lasting quality. Located just steps from top-rated schools, popular restaurants, shopping, and beautiful Meadowbrook Park, this is a rare opportunity to own a fully transformed home in an unbeatable location. Don’t miss this one!
Coming soon 05/29
$695,000
9500 Buena Vista St, Overland Park, KS 66207
4beds
3,728sqft
Est.: Get pre-qualified
Single Family Residence
Built in 1960
0.39 Acres Lot
$-- Zestimate®
$186/sqft
$35/mo HOA
What's special
- --
- on Zillow |
- 190
- views |
- 8
- saves |
Zillow last checked:
Listing updated:
Listing Provided by:
Lindsay Sierens Schulze 913-485-7211,
ReeceNichols - Leawood,
KBT Leawood Team 913-239-2069,
ReeceNichols - Leawood
Source: Heartland MLS as distributed by MLS GRID,MLS#: 2622474
Tour with a local agent
Facts & features
Interior
Bedrooms & bathrooms
- Bedrooms: 4
- Bathrooms: 4
- Full bathrooms: 4
Dining room
- Description: Eat-In Kitchen,Liv/Dining Combo
Heating
- Natural Gas
Cooling
- Electric
Appliances
- Included: Cooktop, Dishwasher, Disposal, Double Oven, Exhaust Fan, Gas Range, Stainless Steel Appliance(s)
- Laundry: Lower Level
Features
- Ceiling Fan(s), Custom Cabinets, Walk-In Closet(s)
- Flooring: Carpet, Luxury Vinyl
- Windows: Thermal Windows
- Basement: Egress Window(s),Finished
- Number of fireplaces: 1
- Fireplace features: Great Room
Interior area
- Total structure area: 3,728
- Total interior livable area: 3,728 sqft
- Finished area above ground: 1,930
- Finished area below ground: 1,798
Property
Parking
- Total spaces: 2
- Parking features: Attached
- Attached garage spaces: 2
Features
- Patio & porch: Patio
- Fencing: Wood
Lot
- Size: 0.39 Acres
- Features: City Lot, Corner Lot
Details
- Parcel number: NP186000020015
Construction
Type & style
- Home type: SingleFamily
- Architectural style: Traditional
- Property subtype: Single Family Residence
Materials
- Board & Batten Siding
- Roof: Composition
Condition
- Year built: 1960
Utilities & green energy
- Sewer: Public Sewer
- Water: Public
Community & HOA
Community
- Security: Smoke Detector(s)
- Subdivision: Empire Estates
HOA
- Has HOA: Yes
- HOA fee: $425 annually
Location
- Region: Overland Park
Financial & listing details
- Price per square foot: $186/sqft
- Tax assessed value: $429,200
- Annual tax amount: $41
- Date on market: 5/27/2026
- Listing terms: Cash,Conventional
- Ownership: Investor
- Road surface type: Paved
Estimated market value
Not available
Estimated sales range
Not available
Not available
Price history
| Date | Event | Price |
|---|---|---|
| 3/9/2026 | Sold | -- |
Source:  Heartland MLS as distributed by MLS GRID #2598943 Report a problem Heartland MLS as distributed by MLS GRID #2598943 Report a problem | ||
| 2/23/2026 | Pending sale | $475,000$127/sqft |
Source: Heartland MLS as distributed by MLS GRID #2598943 Report a problem | ||
| 2/18/2026 | Listed for sale | $475,000$127/sqft |
Source: Heartland MLS as distributed by MLS GRID #2598943 Report a problem | ||
| 2/10/2026 | Pending sale | $475,000$127/sqft |
Source: Heartland MLS as distributed by MLS GRID #2598943 Report a problem | ||
| 2/2/2026 | Listed for sale | $475,000$127/sqft |
Source: Heartland MLS as distributed by MLS GRID #2598943 Report a problem | ||
Public tax history
| Year | Property taxes | Tax assessment |
|---|---|---|
| 2025 | $41 | -- |
| 2024 | -- | -- |
| 2023 | $39 -99% | $43,757 +10.5% |
| 2022 | $3,851 | $39,594 +20.5% |
| 2021 | -- | $32,856 +2.3% |
| 2020 | $3,277 | $32,120 +8% |
| 2019 | -- | $29,751 +15.8% |
| 2018 | -- | $25,691 +9.2% |
| 2017 | $2,445 +3.7% | $23,529 +5.4% |
| 2016 | $2,357 +6.4% | $22,321 +4.2% |
| 2015 | $2,216 +3.8% | $21,424 +6.9% |
| 2013 | $2,136 +5.7% | $20,034 -0.7% |
| 2012 | $2,020 +2.4% | $20,172 -0.4% |
| 2010 | $1,973 -0.1% | $20,252 -2% |
| 2009 | $1,974 -6.5% | $20,660 -2.9% |
| 2008 | $2,111 +5.4% | $21,276 +4.3% |
| 2007 | $2,002 +7% | $20,390 +0.4% |
| 2006 | $1,872 | $20,309 +2.3% |
| 2005 | -- | $19,861 |
Find assessor info on the county website
Monthly payment
Est. payment$--/mo
Payment breakdown
Explore the cost of this home by adjusting the details. Changes won't be saved.
All calculations are estimates and provided by Zillow, Inc. for informational purposes only. Actual amounts may vary.
HOA fees may include property taxes on listings classified as Co-Ops. Contact the listing agent and/or owner for fee details.
Mortgage interest rates are dependent on a number of factors, including credit score, down payment, and repayment length. Interest rate data provided by Zillow Group Marketplace, Inc. as of 1/1/1970 from various mortgage lenders with which we have lead or other similar arrangements; the Estimated Payment is an average of those rates.
See how much you could borrow to make a competitive offer.
Climate risks
Neighborhood: Empire Estates
Nearby schools
GreatSchools rating
- 9/10Trailwood Elementary SchoolGrades: PK-6Distance: 0.6 mi
- 8/10Indian Woods Middle SchoolGrades: 7-8Distance: 1.2 mi
- 8/10Shawnee Mission South High SchoolGrades: 9-12Distance: 1.7 mi
Schools provided by the listing agent
- Elementary: Trailwood
- Middle: Indian Woods
- High: SM South
Source: Heartland MLS as distributed by MLS GRID. This data may not be complete. We recommend contacting the local school district to confirm school assignments for this home.
A local agent can set up tours, give advice and negotiate with sellers.
A local lender can help you make sure your offer is ready when you are.
- Kansas
- Johnson County
- Overland Park
- 66207
- Empire Estates
- 9500 Buena Vista St
Nearby cities
Nearby neighborhoods
Nearby zip codes
Other Overland Park Topics
